thank you

Your email has been sent.



Westchase Oaks 10111 Richmond Ave 2,471 - 85,509 SF of Office Space Available in Houston, TX 77042

Highlights

- Modern six-story Class A office building with versatile floor plans and natural light.
- Full amenity package, including a 24/7 tenant lounge, conferencing facility, and on-site management.
- Multiple parking options, featuring surface and reserved covered spaces for tenant flexibility.
- Located along Richmond Avenue with quick access to Beltway 8, Westpark Tollway, and I-10.
- Advanced security system with monitored access and professional building services.
- Connectivity to surrounding business nodes and retail destinations within the Westchase District.
All Available Spaces(7)
Display Rental Rate as
- Space
- Size
- Term
- Rental Rate
- Space Use
- Build-Out
- Available

Spacious office suite with 4,792 sqft available.
- Lease rate does not include utilities, property expenses or building services
- Can be combined with additional space(s) for up to 9,817 SF of adjacent space
- Mostly Open Floor Plan Layout


Spacious office suite with 5,982 sqft available.
- Lease rate does not include utilities, property expenses or building services
- Can be combined with additional space(s) for up to 9,817 SF of adjacent space
- Mostly Open Floor Plan Layout
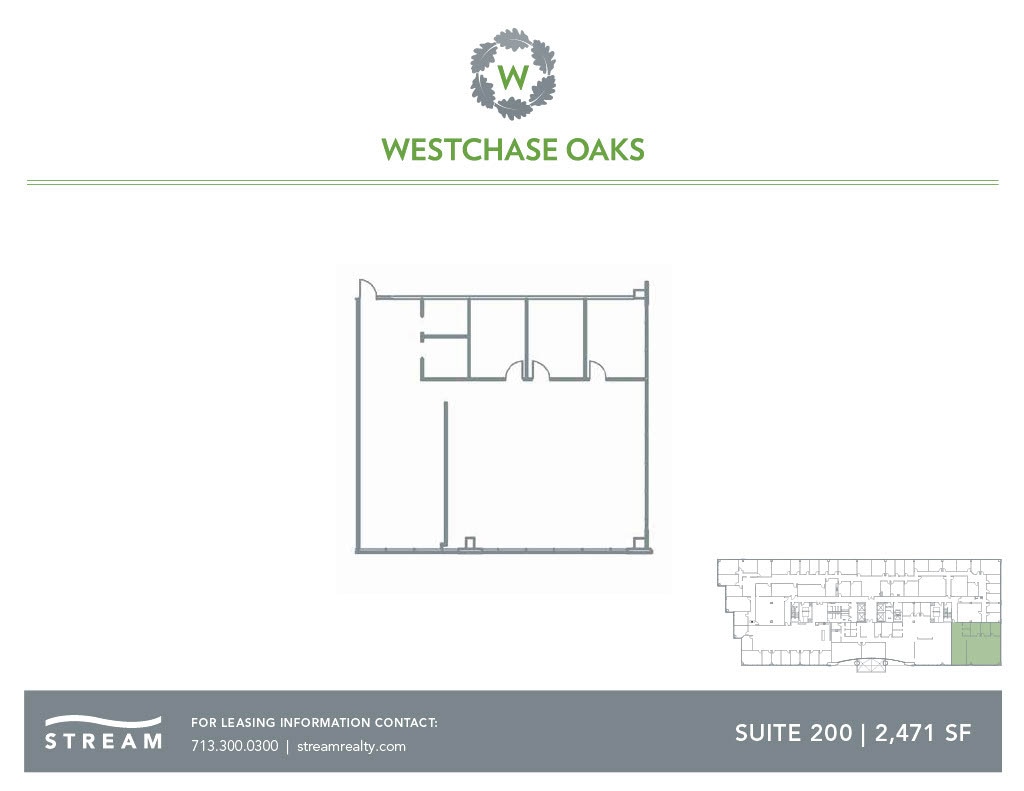
Fully furnished. Contact broker for details.
- Lease rate does not include utilities, property expenses or building services
- Mostly Open Floor Plan Layout
- Fully Built-Out as Standard Office
Full build-out office space available
- Lease rate does not include utilities, property expenses or building services
- Mostly Open Floor Plan Layout
- Fully Built-Out as Standard Office

- Lease rate does not include utilities, property expenses or building services
- Mostly Open Floor Plan Layout
- Fully Built-Out as Standard Office
- Lease rate does not include utilities, property expenses or building services

Spec Suite office space available
- Lease rate does not include utilities, property expenses or building services
- Mostly Open Floor Plan Layout
| Space | Size | Term | Rental Rate | Space Use | Build-Out | Available |
| 1st Floor, Ste 125 | 3,835 SF | Negotiable | $17.00 /SF/YR $1.42 /SF/MO $182.99 /m²/YR $15.25 /m²/MO $5,433 /MO $65,195 /YR | Office | Spec Suite | Now |
| 1st Floor, Ste 150 | 5,982 SF | Negotiable | $10.00 /SF/YR $0.83 /SF/MO $107.64 /m²/YR $8.97 /m²/MO $4,985 /MO $59,820 /YR | Office | Spec Suite | Now |
| 2nd Floor, Ste 200 | 2,471 SF | Negotiable | $12.00 /SF/YR $1.00 /SF/MO $129.17 /m²/YR $10.76 /m²/MO $2,471 /MO $29,652 /YR | Office | Full Build-Out | Now |

| 2nd Floor, Ste 230 | 16,949 SF | Negotiable | $17.00 /SF/YR $1.42 /SF/MO $182.99 /m²/YR $15.25 /m²/MO $24,011 /MO $288,133 /YR | Office | Full Build-Out | Now |
| 4th Floor, Ste 400 | 32,293 SF | Negotiable | $17.00 /SF/YR $1.42 /SF/MO $182.99 /m²/YR $15.25 /m²/MO $45,748 /MO $548,981 /YR | Office | Full Build-Out | Now |
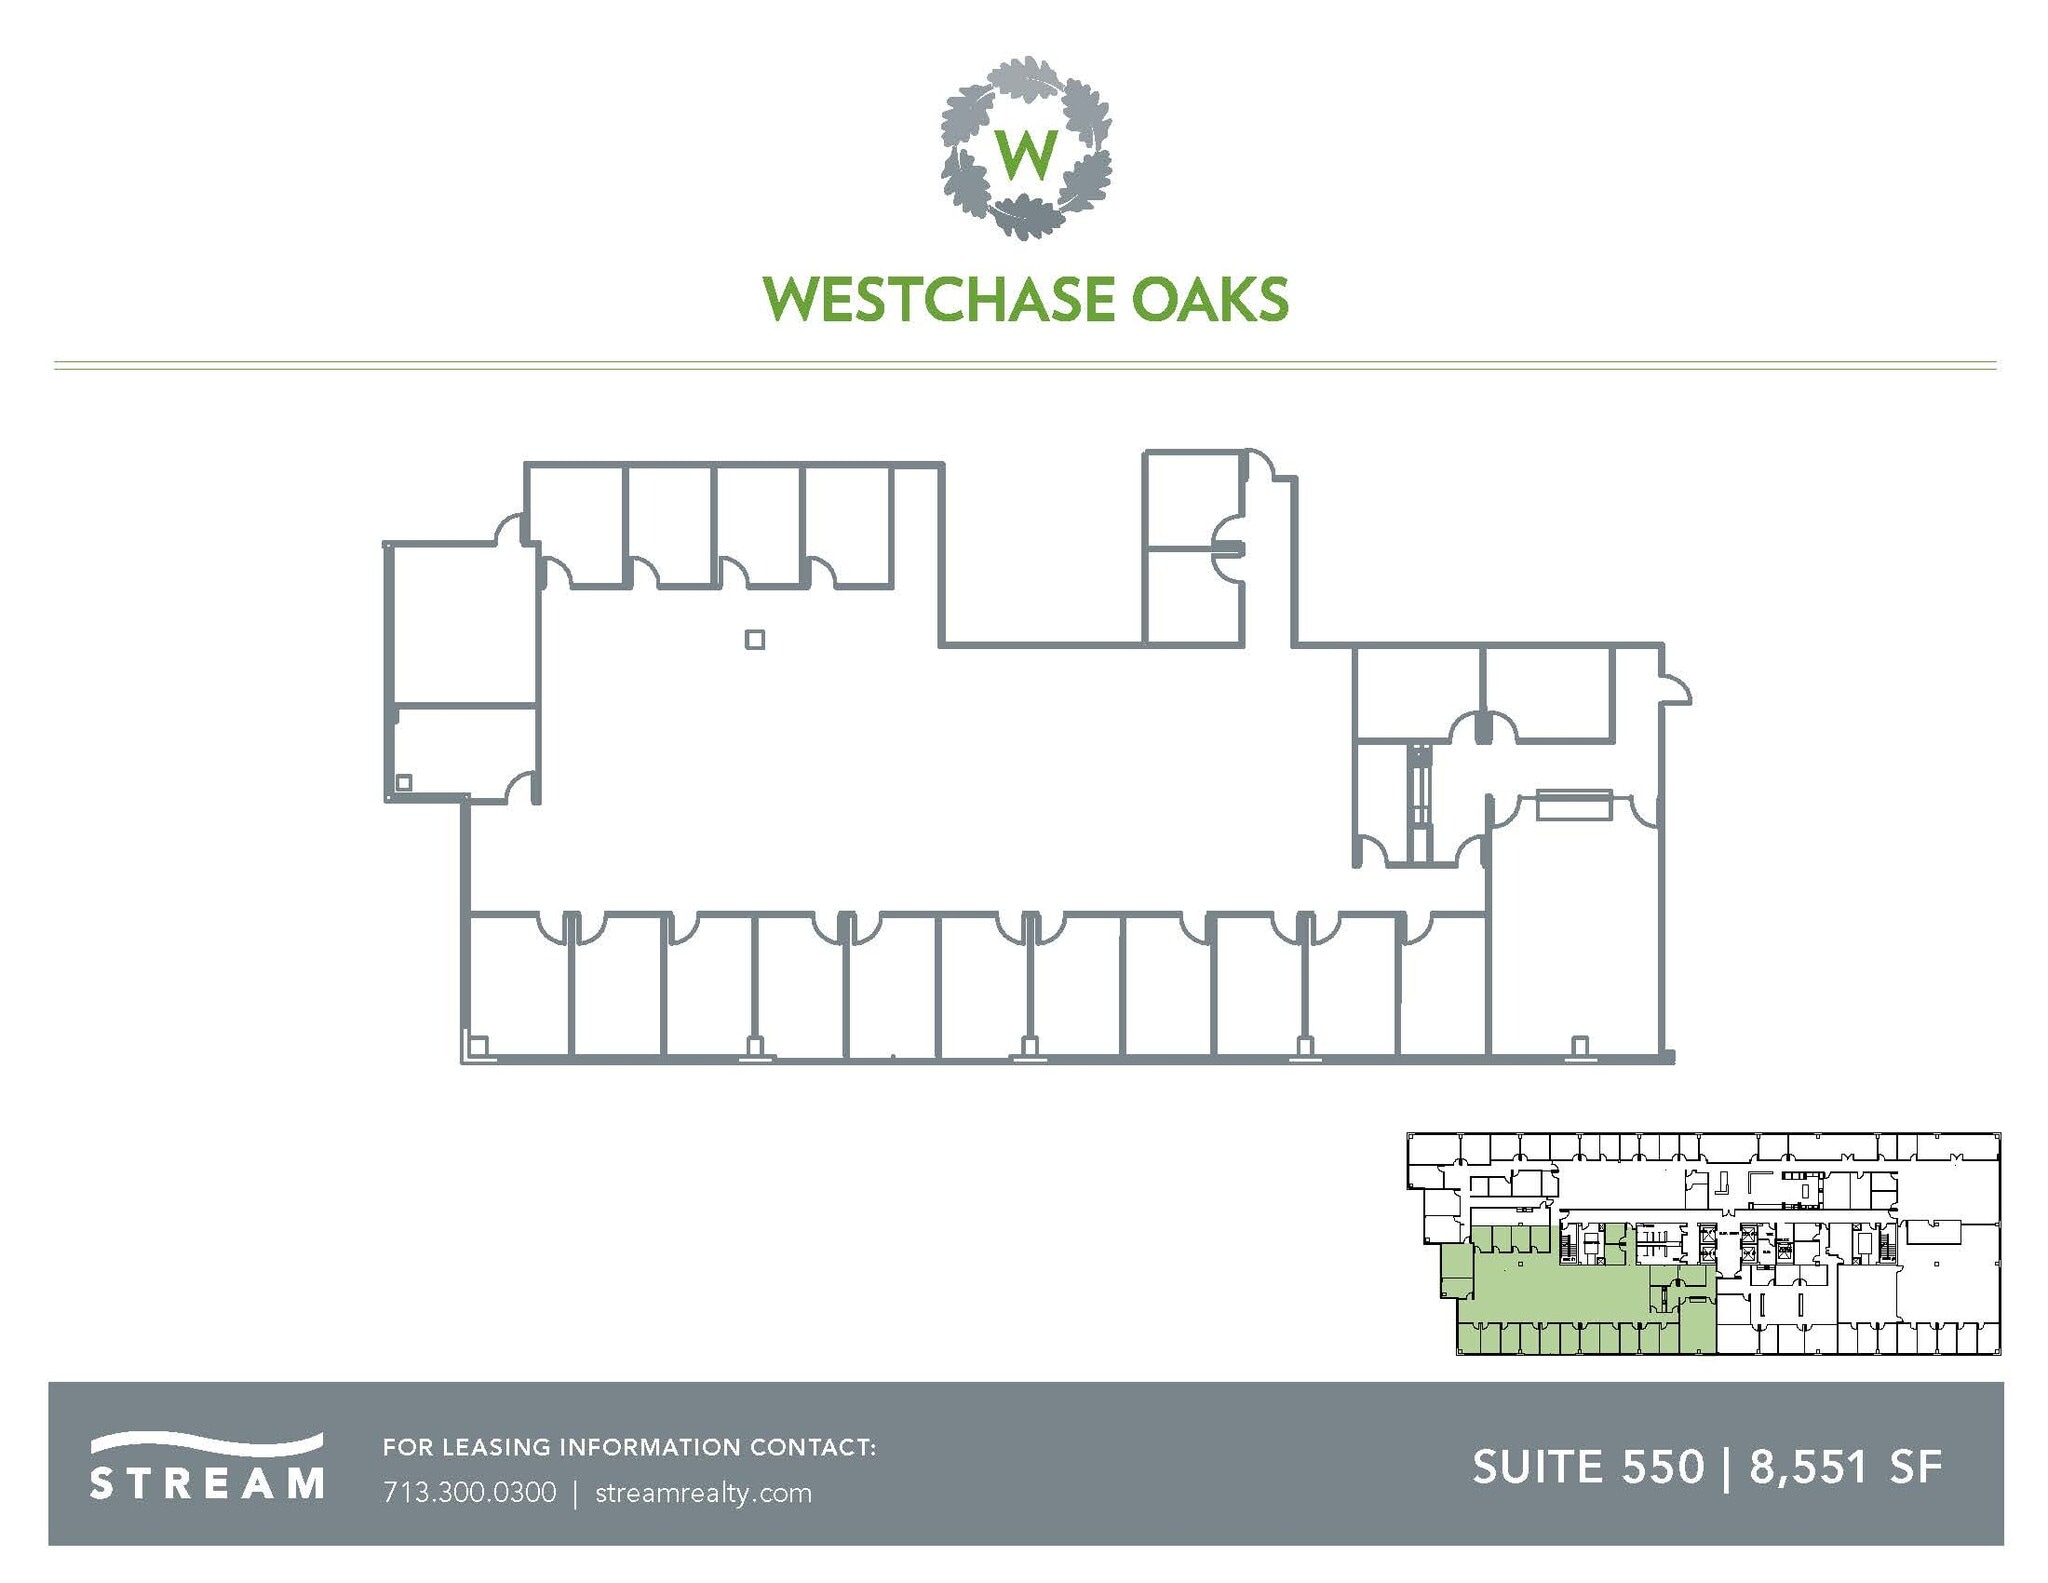
| 5th Floor, Ste 550 | 8,551 SF | Negotiable | $17.00 /SF/YR $1.42 /SF/MO $182.99 /m²/YR $15.25 /m²/MO $12,114 /MO $145,367 /YR | Office | - | Now |
| 6th Floor, Ste 650 | 15,428 SF | Negotiable | $17.00 /SF/YR $1.42 /SF/MO $182.99 /m²/YR $15.25 /m²/MO $21,856 /MO $262,276 /YR | Office | Spec Suite | Now |
1st Floor, Ste 125
| Size |
| 3,835 SF |
| Term |
| Negotiable |
| Rental Rate |
| $17.00 /SF/YR $1.42 /SF/MO $182.99 /m²/YR $15.25 /m²/MO $5,433 /MO $65,195 /YR |
| Space Use |
| Office |
| Build-Out |
| Spec Suite |
| Available |
| Now |
1st Floor, Ste 150
| Size |
| 5,982 SF |
| Term |
| Negotiable |
| Rental Rate |
| $10.00 /SF/YR $0.83 /SF/MO $107.64 /m²/YR $8.97 /m²/MO $4,985 /MO $59,820 /YR |
| Space Use |
| Office |
| Build-Out |
| Spec Suite |
| Available |
| Now |
2nd Floor, Ste 200
| Size |
| 2,471 SF |
| Term |
| Negotiable |
| Rental Rate |
| $12.00 /SF/YR $1.00 /SF/MO $129.17 /m²/YR $10.76 /m²/MO $2,471 /MO $29,652 /YR |
| Space Use |
| Office |
| Build-Out |
| Full Build-Out |
| Available |
| Now |
2nd Floor, Ste 230
| Size |
| 16,949 SF |
| Term |
| Negotiable |
| Rental Rate |
| $17.00 /SF/YR $1.42 /SF/MO $182.99 /m²/YR $15.25 /m²/MO $24,011 /MO $288,133 /YR |
| Space Use |
| Office |
| Build-Out |
| Full Build-Out |
| Available |
| Now |
4th Floor, Ste 400
| Size |
| 32,293 SF |
| Term |
| Negotiable |
| Rental Rate |
| $17.00 /SF/YR $1.42 /SF/MO $182.99 /m²/YR $15.25 /m²/MO $45,748 /MO $548,981 /YR |
| Space Use |
| Office |
| Build-Out |
| Full Build-Out |
| Available |
| Now |
5th Floor, Ste 550
| Size |
| 8,551 SF |
| Term |
| Negotiable |
| Rental Rate |
| $17.00 /SF/YR $1.42 /SF/MO $182.99 /m²/YR $15.25 /m²/MO $12,114 /MO $145,367 /YR |
| Space Use |
| Office |
| Build-Out |
| - |
| Available |
| Now |
6th Floor, Ste 650
| Size |
| 15,428 SF |
| Term |
| Negotiable |
| Rental Rate |
| $17.00 /SF/YR $1.42 /SF/MO $182.99 /m²/YR $15.25 /m²/MO $21,856 /MO $262,276 /YR |
| Space Use |
| Office |
| Build-Out |
| Spec Suite |
| Available |
| Now |
1st Floor, Ste 125
| Size | 3,835 SF |
| Term | Negotiable |
| Rental Rate | $17.00 /SF/YR |
| Space Use | Office |
| Build-Out | Spec Suite |
| Available | Now |
Spacious office suite with 4,792 sqft available.
- Lease rate does not include utilities, property expenses or building services
- Mostly Open Floor Plan Layout
- Can be combined with additional space(s) for up to 9,817 SF of adjacent space
1st Floor, Ste 150
| Size | 5,982 SF |
| Term | Negotiable |
| Rental Rate | $10.00 /SF/YR |
| Space Use | Office |
| Build-Out | Spec Suite |
| Available | Now |
Spacious office suite with 5,982 sqft available.
- Lease rate does not include utilities, property expenses or building services
- Mostly Open Floor Plan Layout
- Can be combined with additional space(s) for up to 9,817 SF of adjacent space
2nd Floor, Ste 200
| Size | 2,471 SF |
| Term | Negotiable |
| Rental Rate | $12.00 /SF/YR |
| Space Use | Office |
| Build-Out | Full Build-Out |
| Available | Now |
Fully furnished. Contact broker for details.
- Lease rate does not include utilities, property expenses or building services
- Fully Built-Out as Standard Office
- Mostly Open Floor Plan Layout
2nd Floor, Ste 230
| Size | 16,949 SF |
| Term | Negotiable |
| Rental Rate | $17.00 /SF/YR |
| Space Use | Office |
| Build-Out | Full Build-Out |
| Available | Now |
Full build-out office space available
- Lease rate does not include utilities, property expenses or building services
- Fully Built-Out as Standard Office
- Mostly Open Floor Plan Layout
4th Floor, Ste 400
| Size | 32,293 SF |
| Term | Negotiable |
| Rental Rate | $17.00 /SF/YR |
| Space Use | Office |
| Build-Out | Full Build-Out |
| Available | Now |
- Lease rate does not include utilities, property expenses or building services
- Fully Built-Out as Standard Office
- Mostly Open Floor Plan Layout
5th Floor, Ste 550
| Size | 8,551 SF |
| Term | Negotiable |
| Rental Rate | $17.00 /SF/YR |
| Space Use | Office |
| Build-Out | - |
| Available | Now |
- Lease rate does not include utilities, property expenses or building services
6th Floor, Ste 650
| Size | 15,428 SF |
| Term | Negotiable |
| Rental Rate | $17.00 /SF/YR |
| Space Use | Office |
| Build-Out | Spec Suite |
| Available | Now |
Spec Suite office space available
- Lease rate does not include utilities, property expenses or building services
- Mostly Open Floor Plan Layout
Property Overview
Westchase Oaks is leased and managed by Stream Realty Partners, meaning tenants get full-service from the start. We are dedicated to making your office experience enjoyable, whether that means helping you find the right space for your growing company or booking a conference room. Located just east of Beltway 8 on Richmond Avenue, with convenient access to Westpark Tollway and I-10, Westchase Oaks presents an exceptional opportunity to lease Class A office space within the highly desirable Westchase Business District. The perfect space to grow your business. Features: 24/7 tenant lounge with Fresh Food Market; conferencing room and lounge; free Wi-Fi in lobby, conference room, and lounge; 24/7 monitored building access system; on-site building security officers; on-site property management team; recycling program; on-site dry cleaning service; and more.
- Controlled Access
- Conferencing Facility
- Property Manager on Site
- Restaurant
- Security System
- Wi-Fi
- Monument Signage
Property Facts
Sustainability

Sustainability
ENERGY STAR® Energy Star is a program run by the U.S. Environmental Protection Agency (EPA) and U.S. Department of Energy (DOE) that promotes energy efficiency and provides simple, credible, and unbiased information that consumers and businesses rely on to make well-informed decisions. Thousands of industrial, commercial, utility, state, and local organizations partner with the EPA to deliver cost-saving energy efficiency solutions that protect the climate while improving air quality and protecting public health. The Energy Star score compares a building’s energy performance to similar buildings nationwide and accounts for differences in operating conditions, regional weather data, and other important considerations. Certification is given on an annual basis, so a building must maintain its high performance to be certified year to year. To be eligible for Energy Star certification, a building must earn a score of 75 or higher on EPA’s 1 – 100 scale, indicating that it performs better than at least 75 percent of similar buildings nationwide. This 1 – 100 Energy Star score is based on the actual, measured energy use of a building and is calculated within EPA’s Energy Star Portfolio Manager tool.




Presented by
Westchase Oaks | 10111 Richmond Ave
Hmm, there seems to have been an error sending your message. Please try again.
Thanks! Your message was sent.