thank you

Your email has been sent.

151 North Franklin 151 N Franklin St 5,017 - 56,607 SF of Office Space Available in Chicago, IL 60606


Highlights
- Designed by John Ronan Architects/Adamson Associates
- Columnless corners, 9’6” finished ceilings and open spaces fill the building with light, space and energy.
- Second Floor Terrace for gatherings & collaborative opportunities
- Strategic meeting spaces promote a culture of collaboration and inspiration
- Rooftop Sky Garden for daytime break & private events
- Two on-site restaurants - Francois Frankie & Sweetgreen
All Available Spaces(5)
Display Rental Rate as
- Space
- Size
- Term
- Rental Rate
- Space Use
- Build-Out
- Available
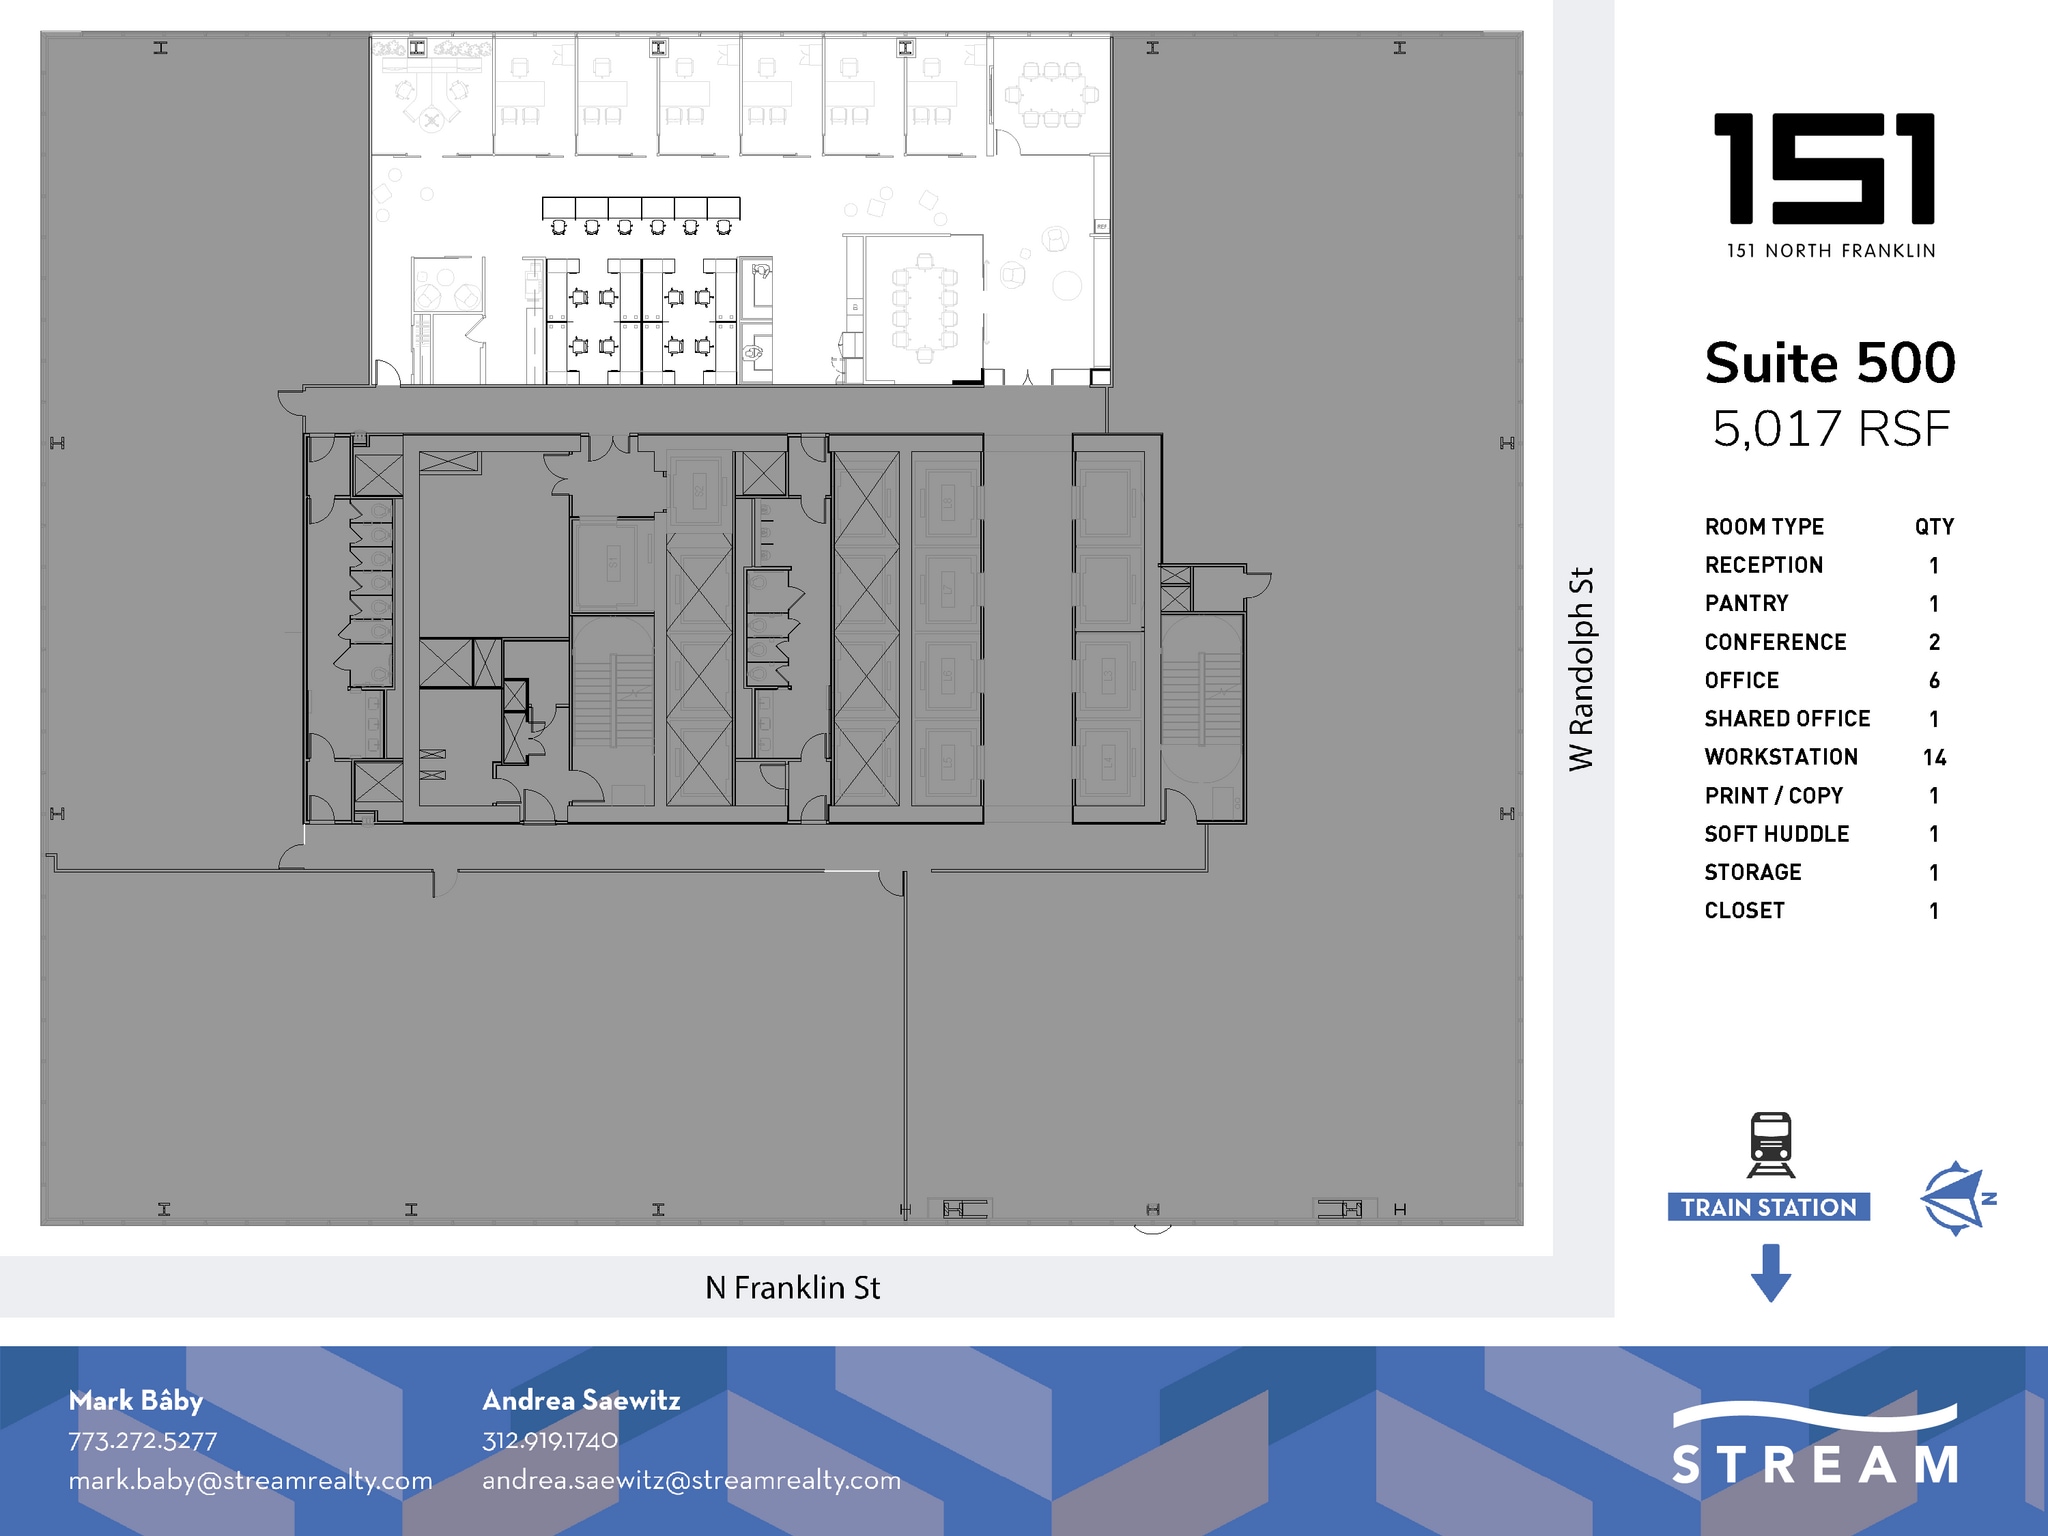


Trophy quality space. Elevator ID, perimeter private offices.
- Lease rate does not include certain property expenses
- High End Trophy Space
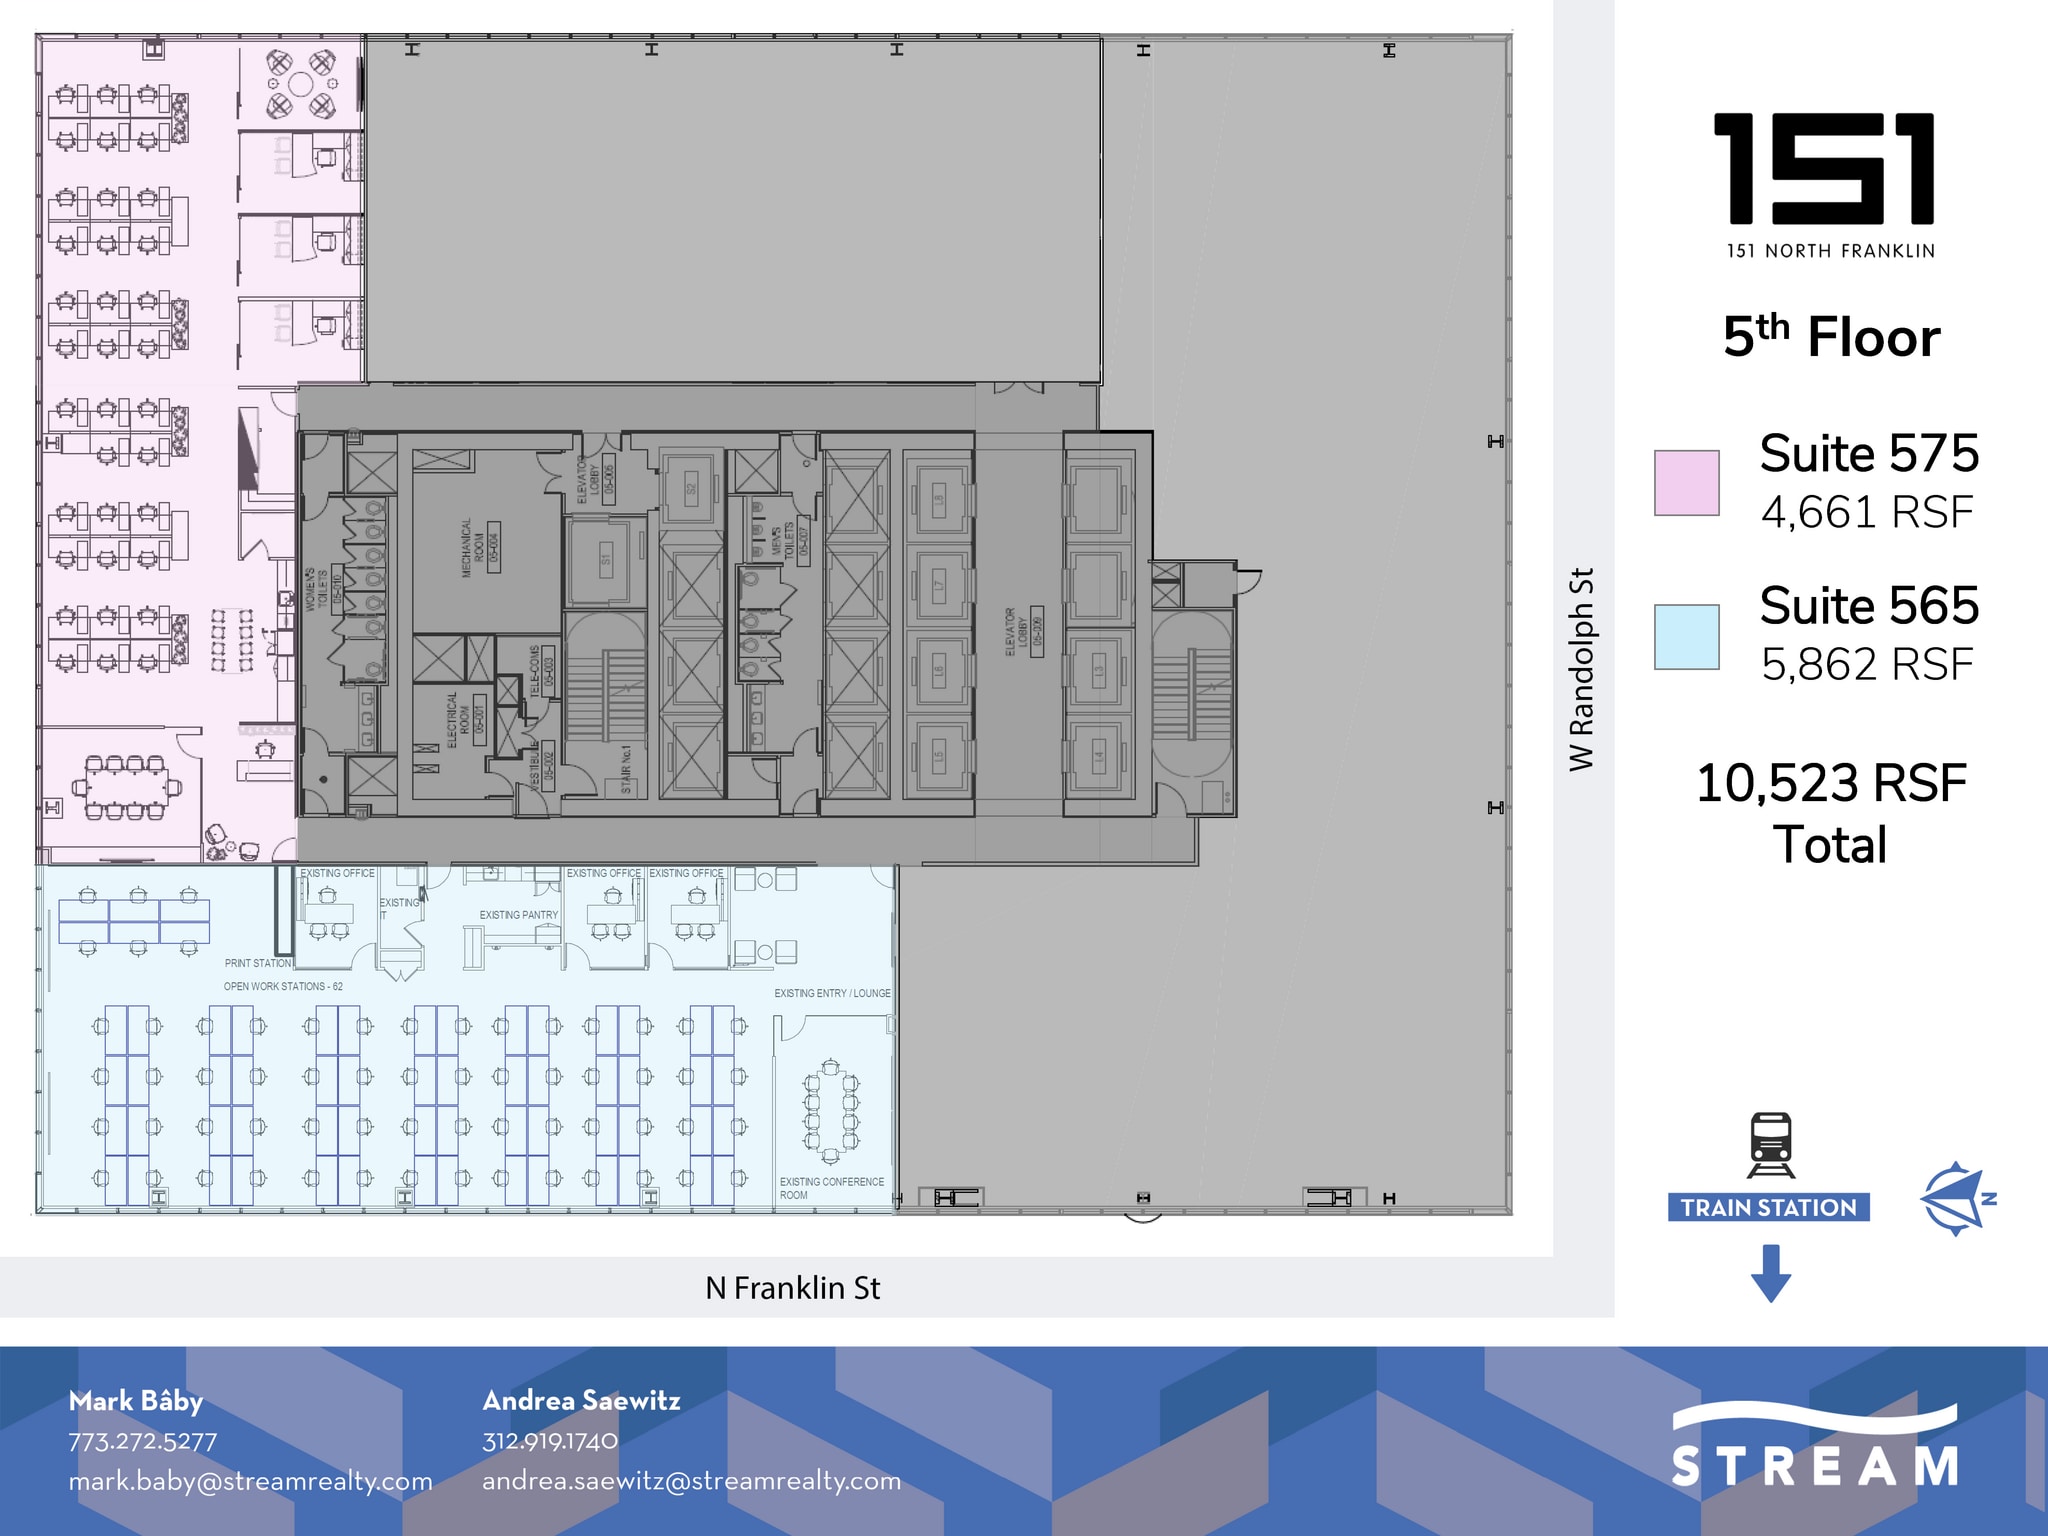
2nd generation suite, will furnish.
- Lease rate does not include certain property expenses
- Fully Built-Out as Standard Office
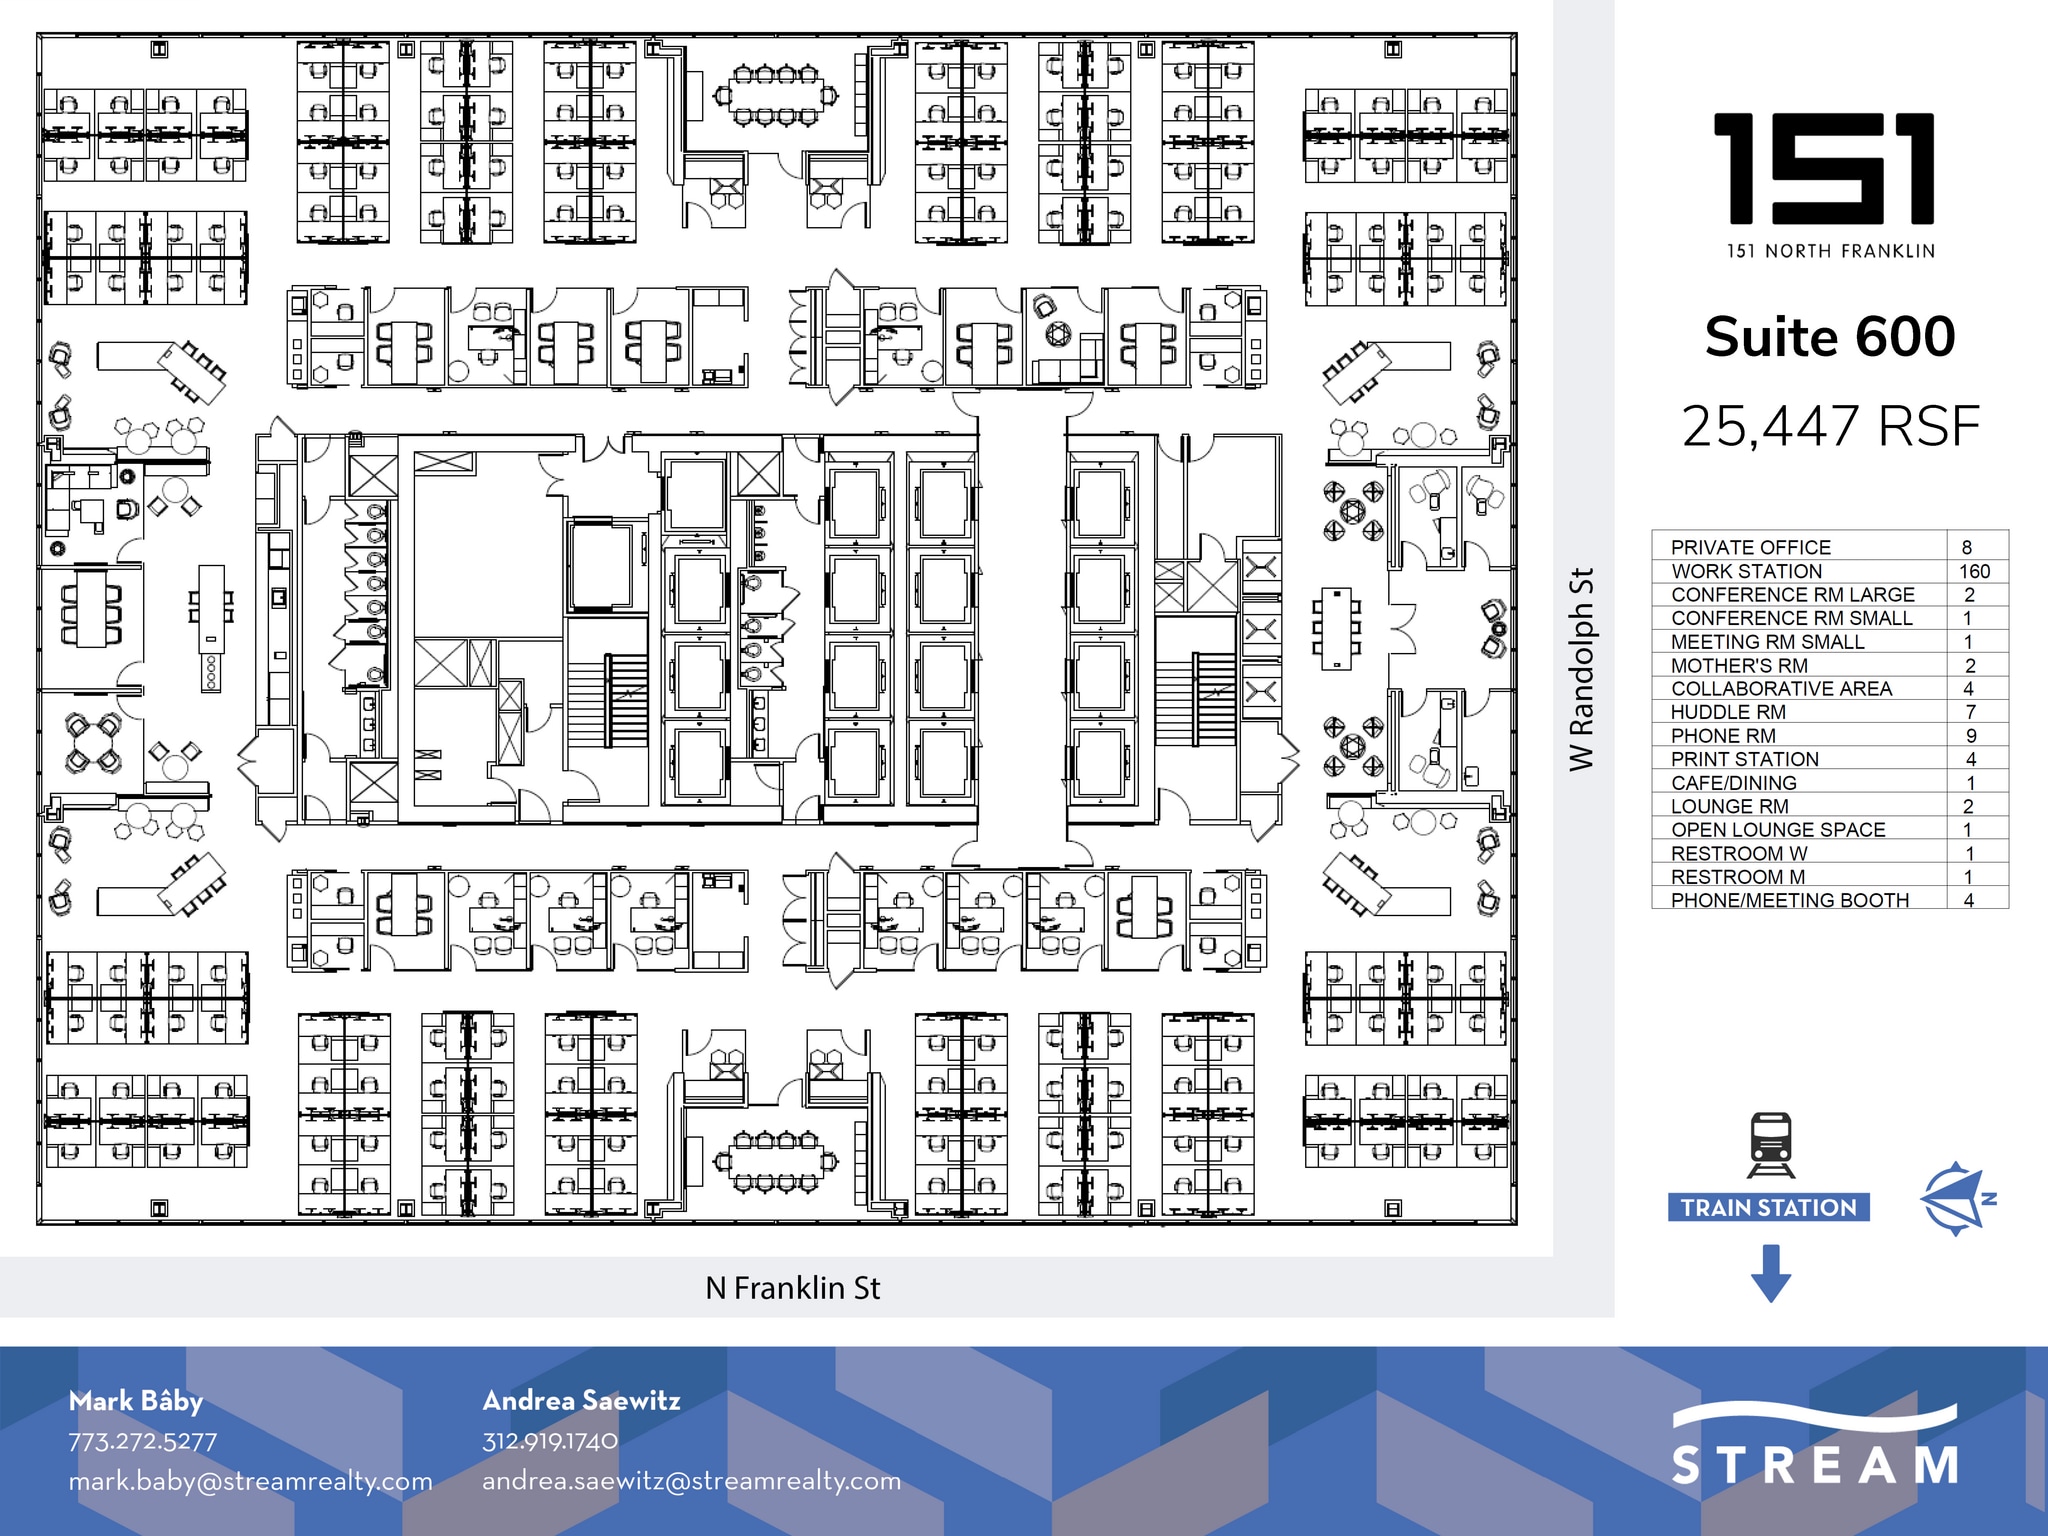
Full floor availability.
- Lease rate does not include certain property expenses
- Mostly Open Floor Plan Layout
- 160 Workstations
- Kitchen
- Private Restrooms
- Fully Built-Out as Standard Office
- 8 Private Offices
- Central Air Conditioning
- Print/Copy Room
- Open-Plan

Raw space with 23-foot ceiling height, LL turnkey opportunity. Speculative programme shown on plan.
- Lease rate does not include certain property expenses
- Finished Ceilings: 23’

Two layout options, A and B.
- Lease rate does not include certain property expenses
- 16 Private Offices
- Mostly Open Floor Plan Layout
- 10 Workstations
| Space | Size | Term | Rental Rate | Space Use | Build-Out | Available |
| 5th Floor, Ste 500 | 5,017 SF | Negotiable | $42.00 /SF/YR $3.50 /SF/MO $452.08 /m²/YR $37.67 /m²/MO $17,560 /MO $210,714 /YR | Office | Full Build-Out | 60 Days |
| 5th Floor, Ste 565 | 5,862 SF | Negotiable | $42.00 /SF/YR $3.50 /SF/MO $452.08 /m²/YR $37.67 /m²/MO $20,517 /MO $246,204 /YR | Office | Full Build-Out | Now |
| 6th Floor, Ste 600 | 24,841 SF | Negotiable | $42.00 /SF/YR $3.50 /SF/MO $452.08 /m²/YR $37.67 /m²/MO $86,944 /MO $1,043,322 /YR | Office | Full Build-Out | 30 Days |
| 20th Floor, Ste 2000 | 12,485 SF | Negotiable | $43.00 /SF/YR $3.58 /SF/MO $462.85 /m²/YR $38.57 /m²/MO $44,738 /MO $536,855 /YR | Office | Shell Space | December 31, 2026 |
| 21st Floor, Ste 2125 | 8,402 SF | Negotiable | $44.00 /SF/YR $3.67 /SF/MO $473.61 /m²/YR $39.47 /m²/MO $30,807 /MO $369,688 /YR | Office | Spec Suite | 30 Days |
5th Floor, Ste 500
| Size |
| 5,017 SF |
| Term |
| Negotiable |
| Rental Rate |
| $42.00 /SF/YR $3.50 /SF/MO $452.08 /m²/YR $37.67 /m²/MO $17,560 /MO $210,714 /YR |
| Space Use |
| Office |
| Build-Out |
| Full Build-Out |
| Available |
| 60 Days |
5th Floor, Ste 565
| Size |
| 5,862 SF |
| Term |
| Negotiable |
| Rental Rate |
| $42.00 /SF/YR $3.50 /SF/MO $452.08 /m²/YR $37.67 /m²/MO $20,517 /MO $246,204 /YR |
| Space Use |
| Office |
| Build-Out |
| Full Build-Out |
| Available |
| Now |
6th Floor, Ste 600
| Size |
| 24,841 SF |
| Term |
| Negotiable |
| Rental Rate |
| $42.00 /SF/YR $3.50 /SF/MO $452.08 /m²/YR $37.67 /m²/MO $86,944 /MO $1,043,322 /YR |
| Space Use |
| Office |
| Build-Out |
| Full Build-Out |
| Available |
| 30 Days |
20th Floor, Ste 2000
| Size |
| 12,485 SF |
| Term |
| Negotiable |
| Rental Rate |
| $43.00 /SF/YR $3.58 /SF/MO $462.85 /m²/YR $38.57 /m²/MO $44,738 /MO $536,855 /YR |
| Space Use |
| Office |
| Build-Out |
| Shell Space |
| Available |
| December 31, 2026 |
21st Floor, Ste 2125
| Size |
| 8,402 SF |
| Term |
| Negotiable |
| Rental Rate |
| $44.00 /SF/YR $3.67 /SF/MO $473.61 /m²/YR $39.47 /m²/MO $30,807 /MO $369,688 /YR |
| Space Use |
| Office |
| Build-Out |
| Spec Suite |
| Available |
| 30 Days |
5th Floor, Ste 500
| Size | 5,017 SF |
| Term | Negotiable |
| Rental Rate | $42.00 /SF/YR |
| Space Use | Office |
| Build-Out | Full Build-Out |
| Available | 60 Days |
Trophy quality space. Elevator ID, perimeter private offices.
- Lease rate does not include certain property expenses
- High End Trophy Space
5th Floor, Ste 565
| Size | 5,862 SF |
| Term | Negotiable |
| Rental Rate | $42.00 /SF/YR |
| Space Use | Office |
| Build-Out | Full Build-Out |
| Available | Now |
2nd generation suite, will furnish.
- Lease rate does not include certain property expenses
- Fully Built-Out as Standard Office
6th Floor, Ste 600
| Size | 24,841 SF |
| Term | Negotiable |
| Rental Rate | $42.00 /SF/YR |
| Space Use | Office |
| Build-Out | Full Build-Out |
| Available | 30 Days |
Full floor availability.
- Lease rate does not include certain property expenses
- Fully Built-Out as Standard Office
- Mostly Open Floor Plan Layout
- 8 Private Offices
- 160 Workstations
- Central Air Conditioning
- Kitchen
- Print/Copy Room
- Private Restrooms
- Open-Plan
20th Floor, Ste 2000
| Size | 12,485 SF |
| Term | Negotiable |
| Rental Rate | $43.00 /SF/YR |
| Space Use | Office |
| Build-Out | Shell Space |
| Available | December 31, 2026 |
Raw space with 23-foot ceiling height, LL turnkey opportunity. Speculative programme shown on plan.
- Lease rate does not include certain property expenses
- Finished Ceilings: 23’
21st Floor, Ste 2125
| Size | 8,402 SF |
| Term | Negotiable |
| Rental Rate | $44.00 /SF/YR |
| Space Use | Office |
| Build-Out | Spec Suite |
| Available | 30 Days |
Two layout options, A and B.
- Lease rate does not include certain property expenses
- Mostly Open Floor Plan Layout
- 16 Private Offices
- 10 Workstations
Property Overview
151 North Franklin is an urban work-space comprised of a two-story stone base and a glass curtain wall enclosed tower that integrates the innovation and creativity of its tenants. Designed by John Ronan Architects/Adamson Associates team, its high performance architecture supports and attracts tenants while easily adapting to technological change, employee satisfaction, and corporate vitality. Strategic meeting spaces promote a culture of collaboration and inspiration, while columnless corners, 9’6” finished ceilings and open spaces fill the building with light, space and energy.
- Atrium
- Banking
- Commuter Rail
- Conferencing Facility
- Convenience Store
- Fitness Center
- Food Service
- Property Manager on Site
- Restaurant
- Energy Star Labeled
- Roof Terrace
- Bicycle Storage
Property Facts
Sustainability

Sustainability
LEED Certification Developed by the U.S. Green Building Council (USGBC), the Leadership in Energy and Environmental Design (LEED) is a green building certification program focused on the design, construction, operation, and maintenance of green buildings, homes, and neighborhoods, which aims to help building owners and operators be environmentally responsible and use resources efficiently. LEED certification is a globally recognized symbol of sustainability achievement and leadership. To achieve LEED certification, a project earns points by adhering to prerequisites and credits that address carbon, energy, water, waste, transportation, materials, health and indoor environmental quality. Projects go through a verification and review process and are awarded points that correspond to a level of LEED certification: Platinum (80+ points) Gold (60-79 points) Silver (50-59 points) Certified (40-49 points)




Presented by
151 North Franklin | 151 N Franklin St
Hmm, there seems to have been an error sending your message. Please try again.
Thanks! Your message was sent.