thank you

Your email has been sent.

Maitland Colonnades 2301 Lucien Way 2,012 - 20,902 SF of Office Space Available in Maitland, FL 32751


Highlights

- Maitland Colonnades is a state-of-the-art office building boasting breathtaking views of Lake Lucien, the Nature Preserve, and the Observation Deck.
- Experience a $4 million interior renovation, including a lobby café, a brand-new conference center, and a newly renovated fitness center.
- Featuring enhanced common areas, including lobby Wi-Fi, a plug-and-play space with flexible terms, fiber internet available, and structured parking.
- Pride in ownership is evident at the property, with on-site institutional property management and 24-hour building security available during weekdays.
- Well-positioned in Maitland Center Office Park, one of Orlando’s most prominent office submarkets, with key employers like ADP, FedEx, and Fidelity.
- Ideally located in Central Florida’s top executive housing market and the Winter Park, College Park, Maitland, and Lake Mary neighborhoods.
All Available Spaces(6)
Display Rental Rate as
- Space
- Size
- Term
- Rental Rate
- Space Use
- Build-Out
- Available


Suite 110 offers 2,598 square feet of prime office space, currently in shell condition for a customizable space tailored to tenants' needs.
- Rate includes utilities, building services and property expenses
- 2 Private Offices
- Wi-Fi Connectivity
- Mostly Open Floor Plan Layout
- Plug & Play
- Food Service
- Rate includes utilities, building services and property expenses
Suite 190 offers 2,012 square feet of full-service space. It is configured for standard office users seeking professional space in an amenity-rich office building.
- Rate includes utilities, building services and property expenses
- Mostly Open Floor Plan Layout
- Wi-Fi Connectivity
- Fully Built-Out as Standard Office
- Plug & Play
- Food Service
- Rate includes utilities, building services and property expenses
- Rate includes utilities, building services and property expenses
| Space | Size | Term | Rental Rate | Space Use | Build-Out | Available |
| 1st Floor, Ste 110 | 2,598 SF | Negotiable | $29.00 /SF/YR $2.42 /SF/MO $312.15 /m²/YR $26.01 /m²/MO $6,279 /MO $75,342 /YR | Office | Shell Space | Now |
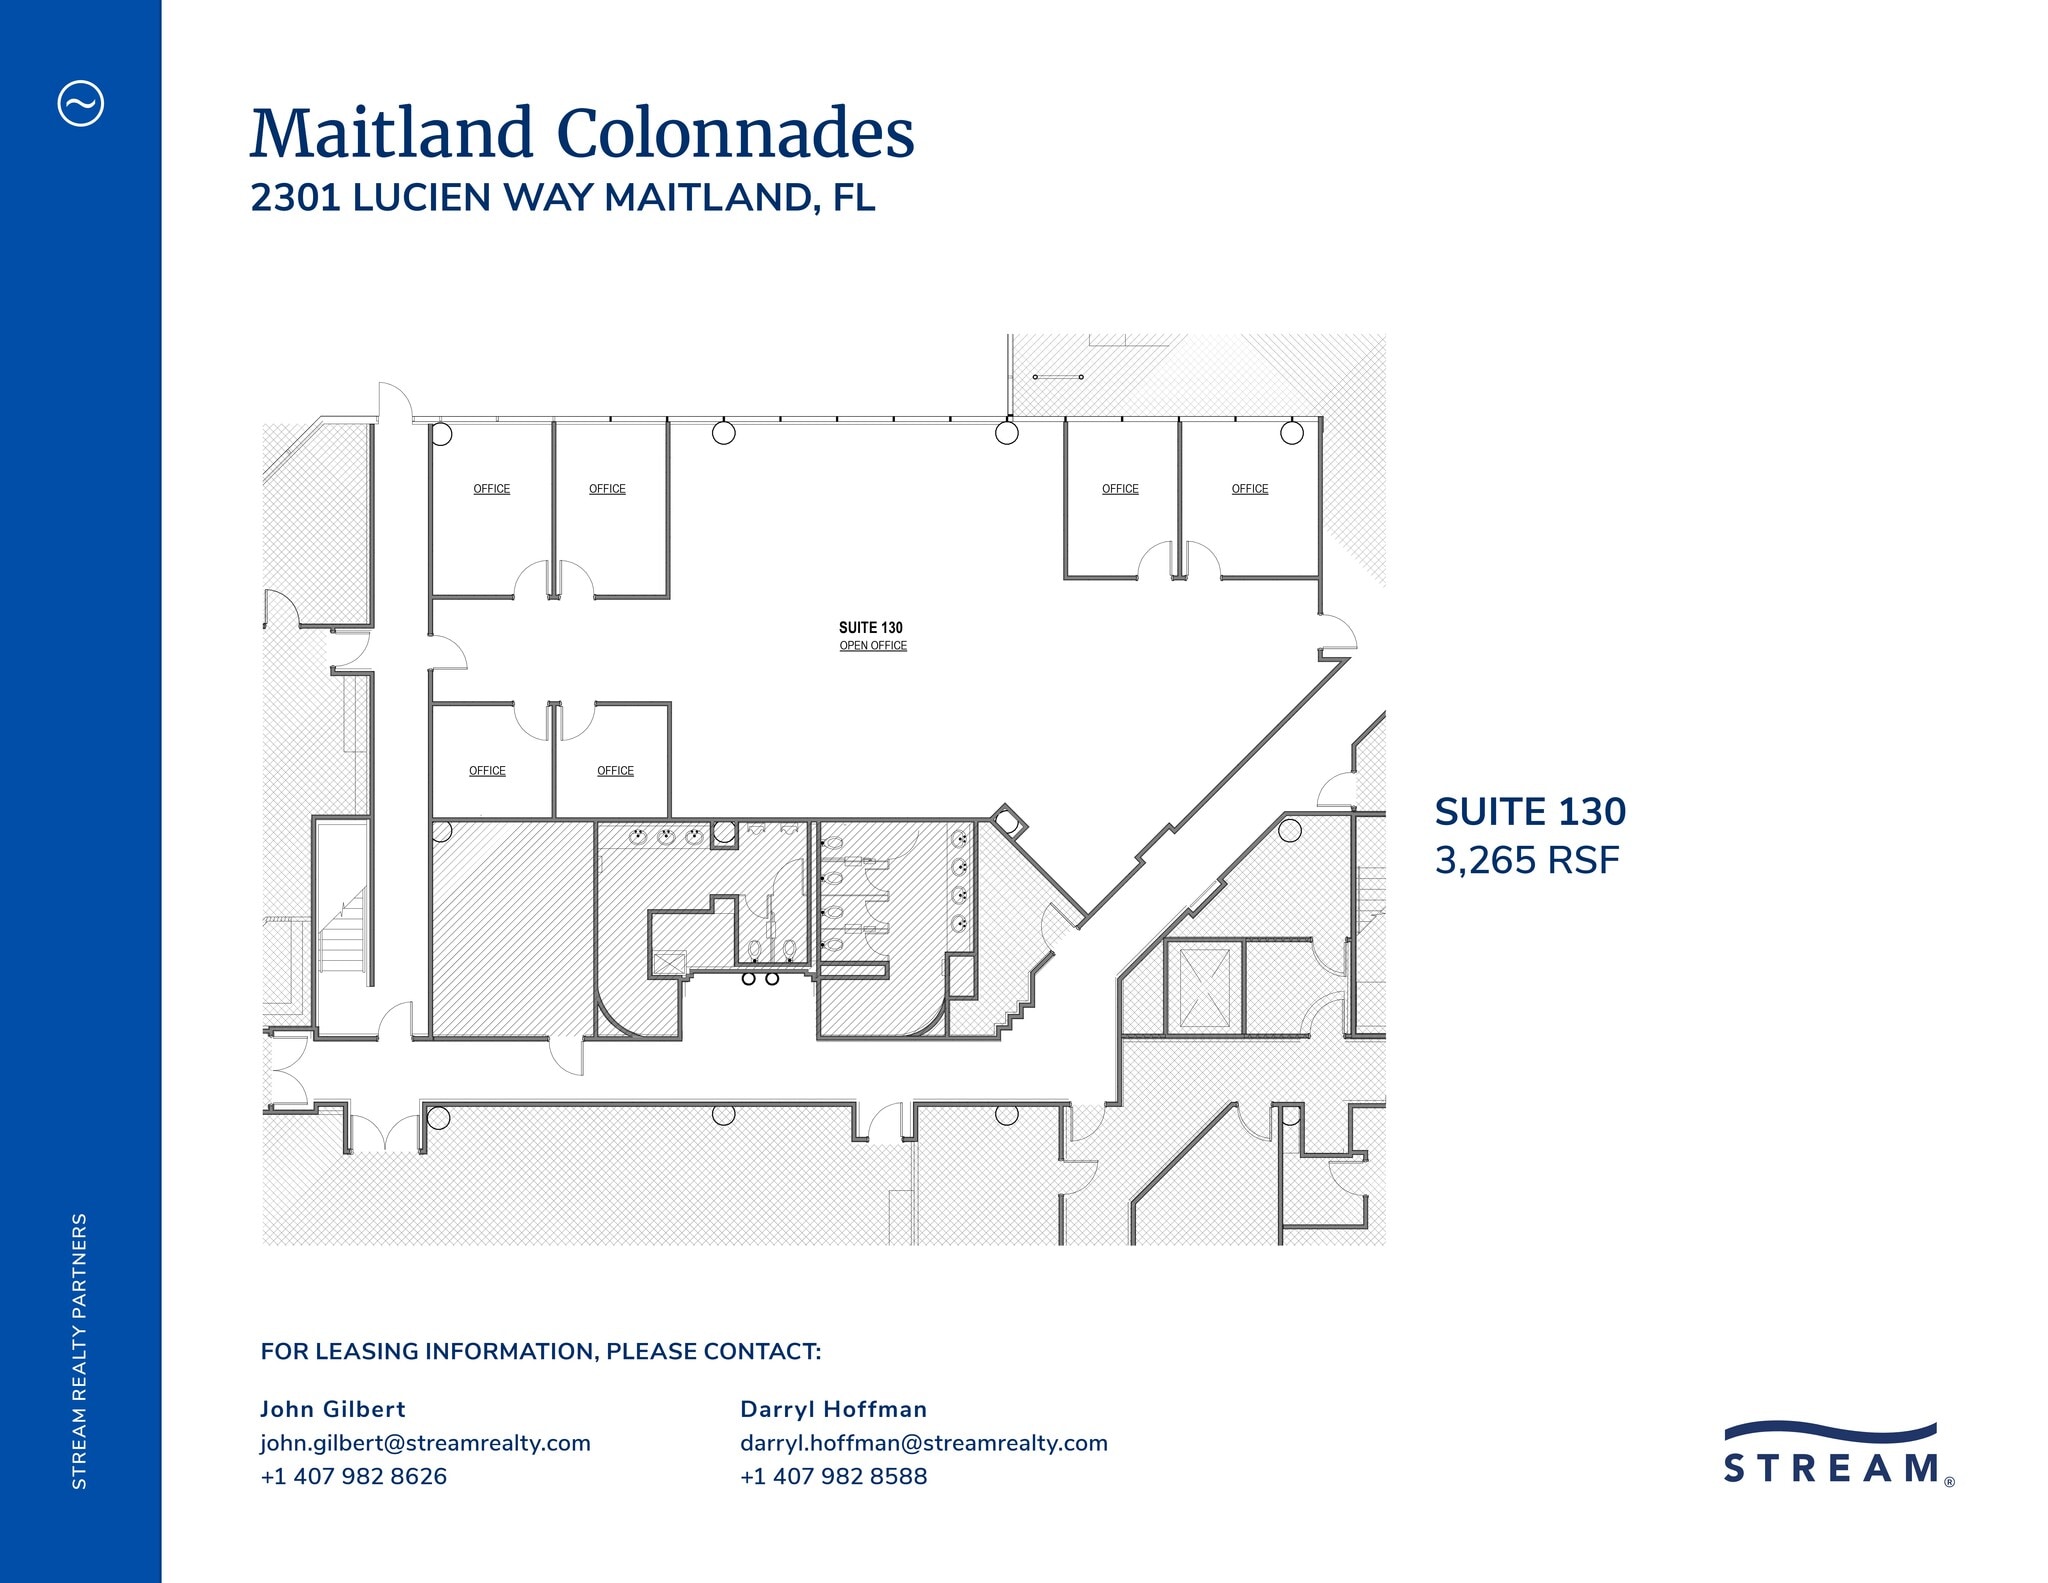
| 1st Floor, Ste 130 | 3,265 SF | Negotiable | Upon Request Upon Request Upon Request Upon Request Upon Request Upon Request | Office | - | November 01, 2026 |
| 1st Floor, Ste 145 | 3,615 SF | Negotiable | $29.00 /SF/YR $2.42 /SF/MO $312.15 /m²/YR $26.01 /m²/MO $8,736 /MO $104,835 /YR | Office | - | Now |
| 1st Floor, Ste 185 | 2,012 SF | Negotiable | $29.00 /SF/YR $2.42 /SF/MO $312.15 /m²/YR $26.01 /m²/MO $4,862 /MO $58,348 /YR | Office | Full Build-Out | Now |
| 2nd Floor, Ste 225 | 3,418 SF | Negotiable | $29.00 /SF/YR $2.42 /SF/MO $312.15 /m²/YR $26.01 /m²/MO $8,260 /MO $99,122 /YR | Office | - | Now |
| 2nd Floor, Ste 250 | 5,994 SF | 3-10 Years | $29.00 /SF/YR $2.42 /SF/MO $312.15 /m²/YR $26.01 /m²/MO $14,486 /MO $173,826 /YR | Office | - | Now |
1st Floor, Ste 110
| Size |
| 2,598 SF |
| Term |
| Negotiable |
| Rental Rate |
| $29.00 /SF/YR $2.42 /SF/MO $312.15 /m²/YR $26.01 /m²/MO $6,279 /MO $75,342 /YR |
| Space Use |
| Office |
| Build-Out |
| Shell Space |
| Available |
| Now |
1st Floor, Ste 130
| Size |
| 3,265 SF |
| Term |
| Negotiable |
| Rental Rate |
| Upon Request Upon Request Upon Request Upon Request Upon Request Upon Request |
| Space Use |
| Office |
| Build-Out |
| - |
| Available |
| November 01, 2026 |
1st Floor, Ste 145
| Size |
| 3,615 SF |
| Term |
| Negotiable |
| Rental Rate |
| $29.00 /SF/YR $2.42 /SF/MO $312.15 /m²/YR $26.01 /m²/MO $8,736 /MO $104,835 /YR |
| Space Use |
| Office |
| Build-Out |
| - |
| Available |
| Now |
1st Floor, Ste 185
| Size |
| 2,012 SF |
| Term |
| Negotiable |
| Rental Rate |
| $29.00 /SF/YR $2.42 /SF/MO $312.15 /m²/YR $26.01 /m²/MO $4,862 /MO $58,348 /YR |
| Space Use |
| Office |
| Build-Out |
| Full Build-Out |
| Available |
| Now |
2nd Floor, Ste 225
| Size |
| 3,418 SF |
| Term |
| Negotiable |
| Rental Rate |
| $29.00 /SF/YR $2.42 /SF/MO $312.15 /m²/YR $26.01 /m²/MO $8,260 /MO $99,122 /YR |
| Space Use |
| Office |
| Build-Out |
| - |
| Available |
| Now |
2nd Floor, Ste 250
| Size |
| 5,994 SF |
| Term |
| 3-10 Years |
| Rental Rate |
| $29.00 /SF/YR $2.42 /SF/MO $312.15 /m²/YR $26.01 /m²/MO $14,486 /MO $173,826 /YR |
| Space Use |
| Office |
| Build-Out |
| - |
| Available |
| Now |
1st Floor, Ste 110
| Size | 2,598 SF |
| Term | Negotiable |
| Rental Rate | $29.00 /SF/YR |
| Space Use | Office |
| Build-Out | Shell Space |
| Available | Now |
Suite 110 offers 2,598 square feet of prime office space, currently in shell condition for a customizable space tailored to tenants' needs.
- Rate includes utilities, building services and property expenses
- Mostly Open Floor Plan Layout
- 2 Private Offices
- Plug & Play
- Wi-Fi Connectivity
- Food Service
1st Floor, Ste 130
| Size | 3,265 SF |
| Term | Negotiable |
| Rental Rate | Upon Request |
| Space Use | Office |
| Build-Out | - |
| Available | November 01, 2026 |
1st Floor, Ste 145
| Size | 3,615 SF |
| Term | Negotiable |
| Rental Rate | $29.00 /SF/YR |
| Space Use | Office |
| Build-Out | - |
| Available | Now |
- Rate includes utilities, building services and property expenses
1st Floor, Ste 185
| Size | 2,012 SF |
| Term | Negotiable |
| Rental Rate | $29.00 /SF/YR |
| Space Use | Office |
| Build-Out | Full Build-Out |
| Available | Now |
Suite 190 offers 2,012 square feet of full-service space. It is configured for standard office users seeking professional space in an amenity-rich office building.
- Rate includes utilities, building services and property expenses
- Fully Built-Out as Standard Office
- Mostly Open Floor Plan Layout
- Plug & Play
- Wi-Fi Connectivity
- Food Service
2nd Floor, Ste 225
| Size | 3,418 SF |
| Term | Negotiable |
| Rental Rate | $29.00 /SF/YR |
| Space Use | Office |
| Build-Out | - |
| Available | Now |
- Rate includes utilities, building services and property expenses
2nd Floor, Ste 250
| Size | 5,994 SF |
| Term | 3-10 Years |
| Rental Rate | $29.00 /SF/YR |
| Space Use | Office |
| Build-Out | - |
| Available | Now |
- Rate includes utilities, building services and property expenses
Property Overview

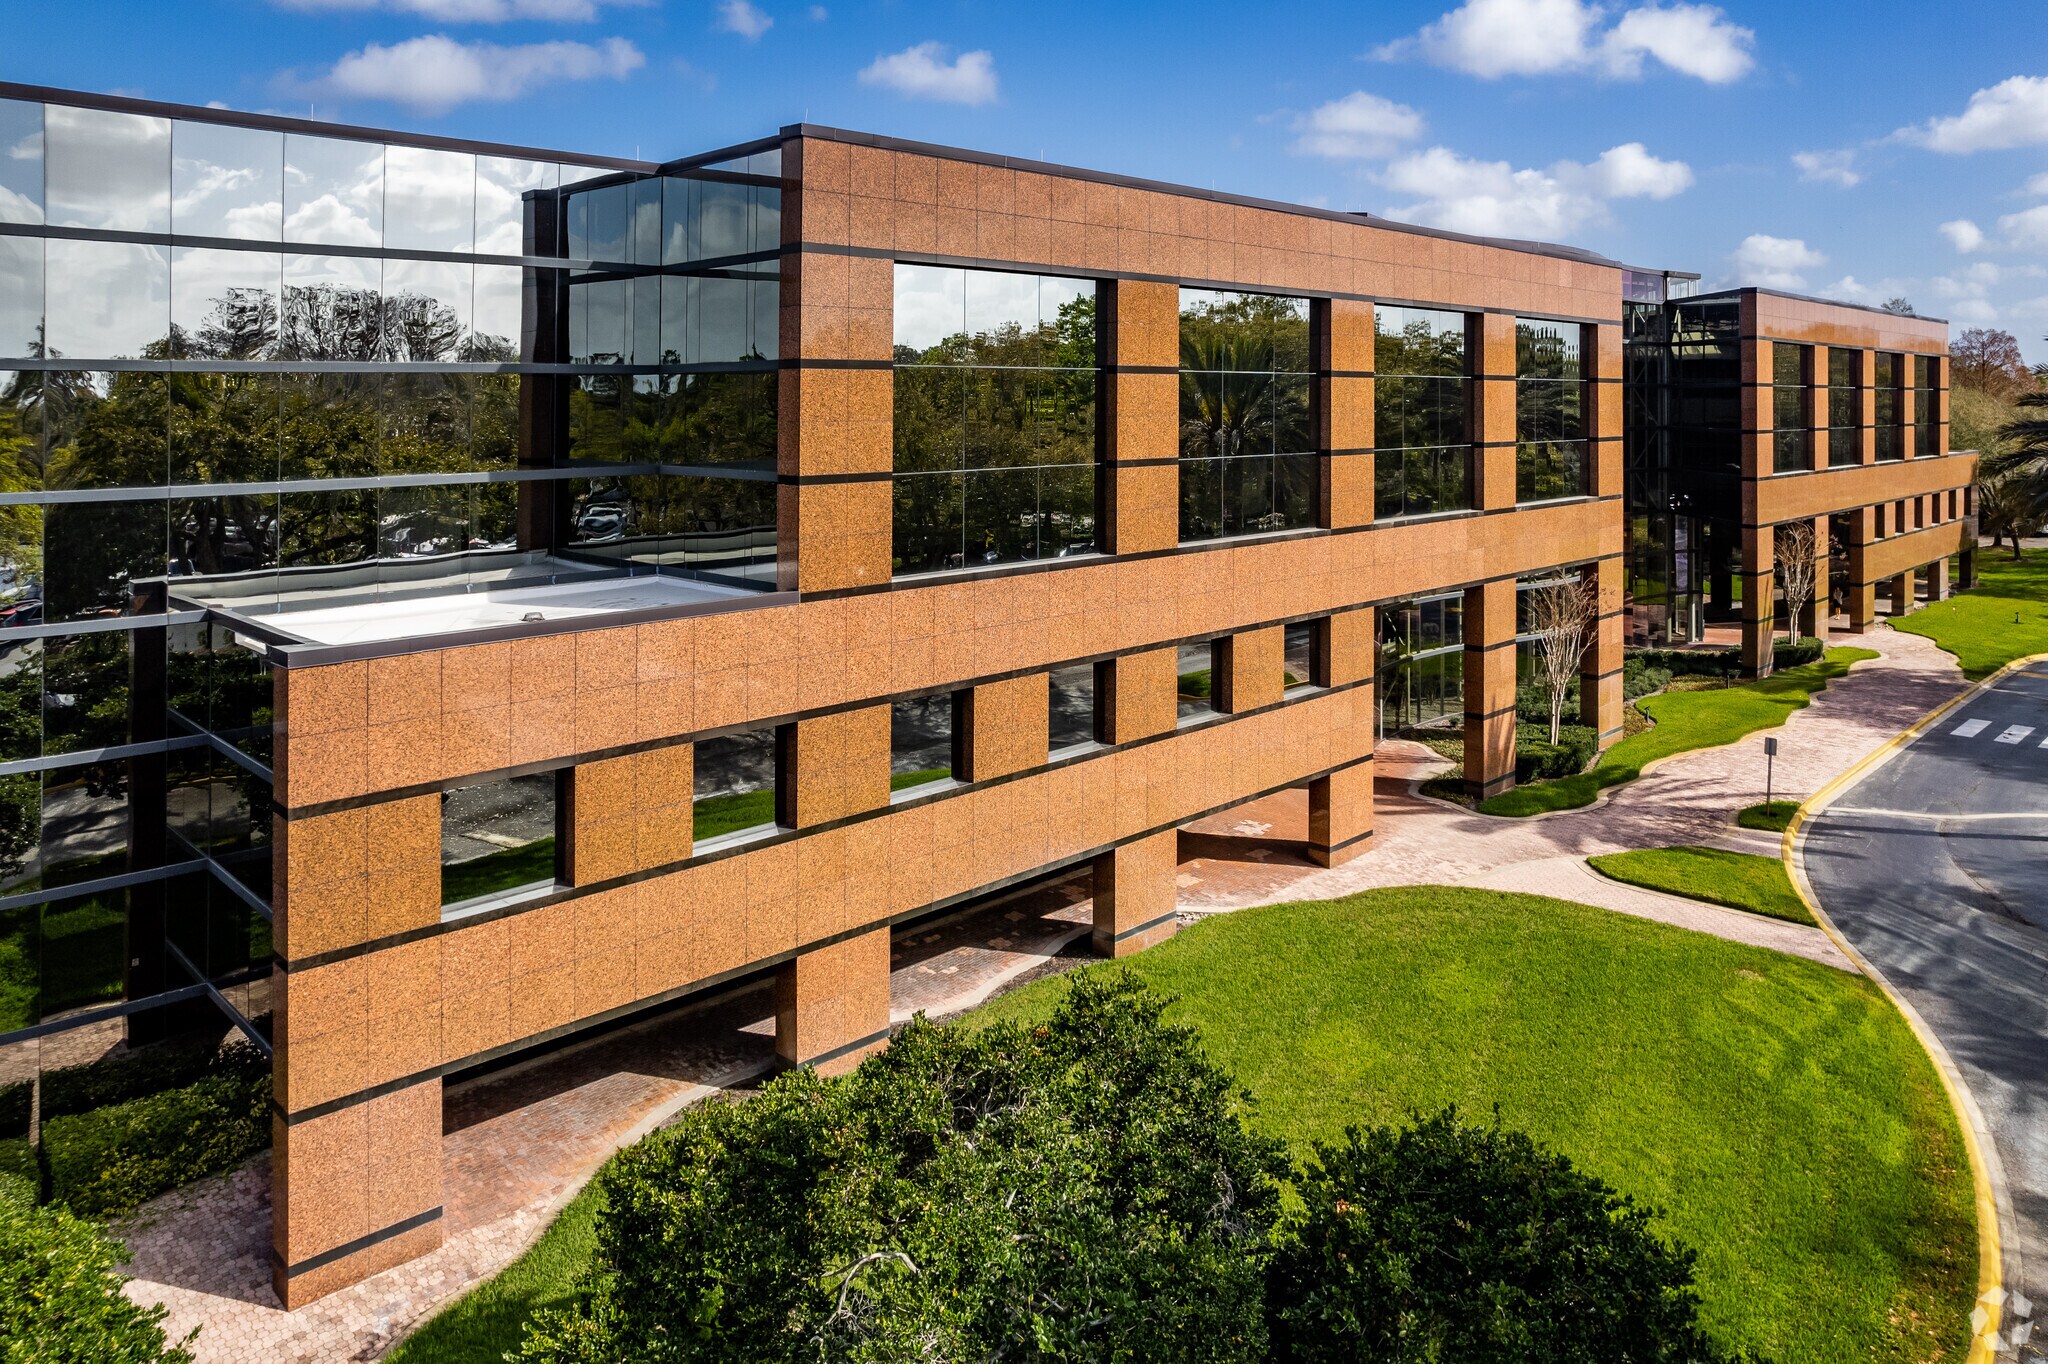
Maitland Colonnades at 2301 Lucien Way is a 260,000-square-foot, four-story, Class A office building with various-sized spaces available for diverse professional operations. The building features plug-and-play capability and offers potential tenants flexible terms. A $4 million interior renovation was recently completed, positioning the Maitland Colonnades as one of the most desirable office buildings in Maitland Center. Tenants enjoy access to fast fiber internet, a building cafe, a state-of-the-art fitness center with lockers and showers, and a brand-new conference facility. Conveniently less than a half mile from Interstate 4, Maitland Colonnades provides tenants easy access to Downtown Orlando within 12 minutes. The office park is within a five-minute drive of business hotels, restaurants, retail, and the RDV Sportsplex. Maitland Center Office Park, one of Orlando’s most dominant office submarkets, has multi-tenant buildings that several businesses, service, and technology industries call home. Tenants can access a labor pool of 178,859 service-producing employees within a 5-mile radius of the property. Maitland Colonnades presents a premier office destination with desirable amenities and unmatched connectivity.
- Atrium
- Conferencing Facility
- Fitness Center
- Restaurant
- Signage
Property Facts
Sustainability

Sustainability
ENERGY STAR® Energy Star is a program run by the U.S. Environmental Protection Agency (EPA) and U.S. Department of Energy (DOE) that promotes energy efficiency and provides simple, credible, and unbiased information that consumers and businesses rely on to make well-informed decisions. Thousands of industrial, commercial, utility, state, and local organizations partner with the EPA to deliver cost-saving energy efficiency solutions that protect the climate while improving air quality and protecting public health. The Energy Star score compares a building’s energy performance to similar buildings nationwide and accounts for differences in operating conditions, regional weather data, and other important considerations. Certification is given on an annual basis, so a building must maintain its high performance to be certified year to year. To be eligible for Energy Star certification, a building must earn a score of 75 or higher on EPA’s 1 – 100 scale, indicating that it performs better than at least 75 percent of similar buildings nationwide. This 1 – 100 Energy Star score is based on the actual, measured energy use of a building and is calculated within EPA’s Energy Star Portfolio Manager tool.



Presented by
Maitland Colonnades | 2301 Lucien Way
Hmm, there seems to have been an error sending your message. Please try again.
Thanks! Your message was sent.