thank you

Your email has been sent.

The Landing at Westshore 4110 George Rd 34,350 - 115,740 SF of Office Space Available in Tampa, FL 33634


Highlights
- Full-building headquarters opportunity with exclusive control of a three-story office environment.
- Approximately five minutes from Tampa International Airport for convenient regional and national access.
- Corporate campus setting provides a distinct identity while benefiting from a professionally managed environment.
- Located within a 44-acre corporate campus designed for a private, branded occupier experience.
- On-site fitness center, tenant lounge, café, and workplace amenities support employee engagement.
- Prominent Westshore location near Tampa’s business, hospitality, and transportation corridors.
All Available Spaces(3)
Display Rental Rate as
- Space
- Size
- Term
- Rental Rate
- Space Use
- Build-Out
- Available
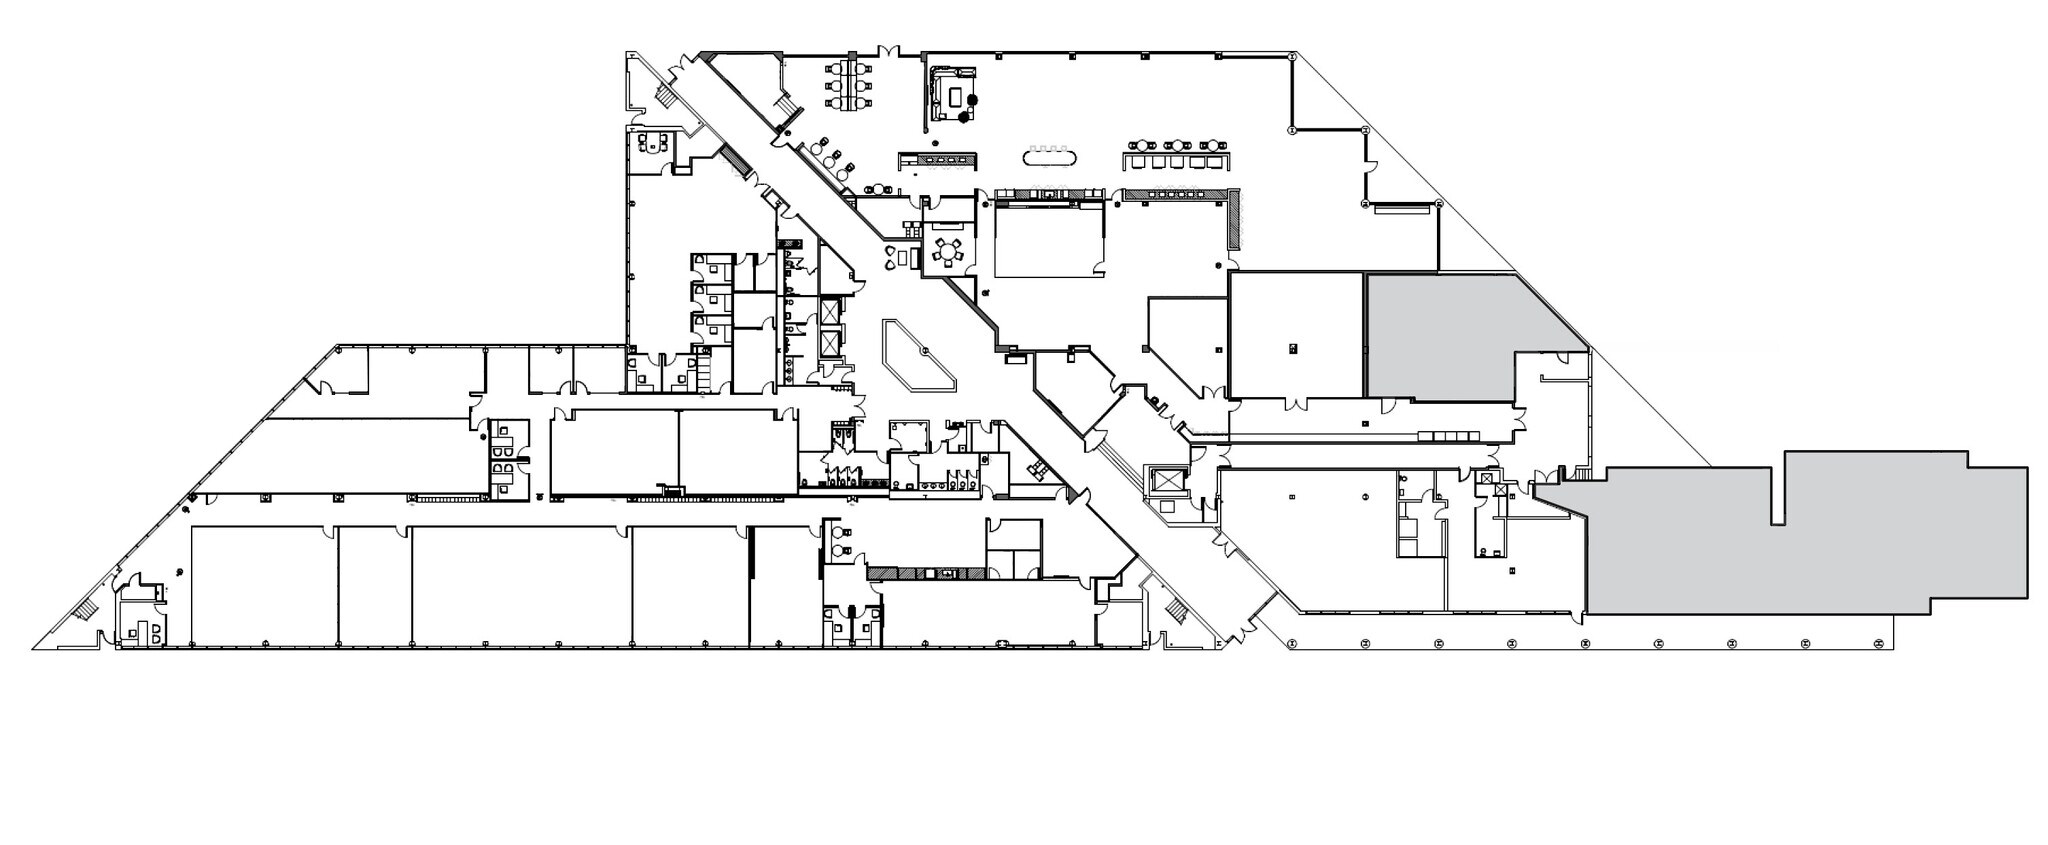
The first floor offers a full-floor leasing opportunity available April 2027. The layout provides flexibility for a variety of workplace strategies, with direct access to the building’s shared amenities and common areas within a single-tenant campus environment.
- Lease rate does not include utilities, property expenses or building services
- Mostly Open Floor Plan Layout
- Can be combined with additional space(s) for up to 115,740 SF of adjacent space
- Food Service
- Partially Built-Out as Standard Office
- Conference Rooms
- Atrium

Available April 2027, the second floor presents a full-floor opportunity suited for organizations seeking a balance of collaborative and focused work environments. Its position within the building provides convenient access to on-site amenities while supporting an efficient operational layout.
- Partially Built-Out as Standard Office
- Conference Rooms
- Atrium
- Mostly Open Floor Plan Layout
- Can be combined with additional space(s) for up to 115,740 SF of adjacent space
- Food Service

The third floor will be available for lease in April 2027 and offers a full-floor occupancy opportunity with an elevated workplace setting. The space can accommodate a range of office configurations and benefits from access to the property's amenity-rich corporate campus environment.
- Partially Built-Out as Standard Office
- Can be combined with additional space(s) for up to 115,740 SF of adjacent space
- Open-Plan
- Open Floor Plan Layout
- Natural Light
| Space | Size | Term | Rental Rate | Space Use | Build-Out | Available |
| 1st Floor | 41,337 SF | Negotiable | Upon Request Upon Request Upon Request Upon Request Upon Request Upon Request | Office | Partial Build-Out | April 01, 2027 |
| 2nd Floor | 40,053 SF | Negotiable | Upon Request Upon Request Upon Request Upon Request Upon Request Upon Request | Office | Partial Build-Out | April 01, 2027 |
| 3rd Floor | 34,350 SF | Negotiable | Upon Request Upon Request Upon Request Upon Request Upon Request Upon Request | Office | Partial Build-Out | April 01, 2027 |
1st Floor
| Size |
| 41,337 SF |
| Term |
| Negotiable |
| Rental Rate |
| Upon Request Upon Request Upon Request Upon Request Upon Request Upon Request |
| Space Use |
| Office |
| Build-Out |
| Partial Build-Out |
| Available |
| April 01, 2027 |
2nd Floor
| Size |
| 40,053 SF |
| Term |
| Negotiable |
| Rental Rate |
| Upon Request Upon Request Upon Request Upon Request Upon Request Upon Request |
| Space Use |
| Office |
| Build-Out |
| Partial Build-Out |
| Available |
| April 01, 2027 |
3rd Floor
| Size |
| 34,350 SF |
| Term |
| Negotiable |
| Rental Rate |
| Upon Request Upon Request Upon Request Upon Request Upon Request Upon Request |
| Space Use |
| Office |
| Build-Out |
| Partial Build-Out |
| Available |
| April 01, 2027 |
1st Floor
| Size | 41,337 SF |
| Term | Negotiable |
| Rental Rate | Upon Request |
| Space Use | Office |
| Build-Out | Partial Build-Out |
| Available | April 01, 2027 |
The first floor offers a full-floor leasing opportunity available April 2027. The layout provides flexibility for a variety of workplace strategies, with direct access to the building’s shared amenities and common areas within a single-tenant campus environment.
- Lease rate does not include utilities, property expenses or building services
- Partially Built-Out as Standard Office
- Mostly Open Floor Plan Layout
- Conference Rooms
- Can be combined with additional space(s) for up to 115,740 SF of adjacent space
- Atrium
- Food Service
2nd Floor
| Size | 40,053 SF |
| Term | Negotiable |
| Rental Rate | Upon Request |
| Space Use | Office |
| Build-Out | Partial Build-Out |
| Available | April 01, 2027 |
Available April 2027, the second floor presents a full-floor opportunity suited for organizations seeking a balance of collaborative and focused work environments. Its position within the building provides convenient access to on-site amenities while supporting an efficient operational layout.
- Partially Built-Out as Standard Office
- Mostly Open Floor Plan Layout
- Conference Rooms
- Can be combined with additional space(s) for up to 115,740 SF of adjacent space
- Atrium
- Food Service
3rd Floor
| Size | 34,350 SF |
| Term | Negotiable |
| Rental Rate | Upon Request |
| Space Use | Office |
| Build-Out | Partial Build-Out |
| Available | April 01, 2027 |
The third floor will be available for lease in April 2027 and offers a full-floor occupancy opportunity with an elevated workplace setting. The space can accommodate a range of office configurations and benefits from access to the property's amenity-rich corporate campus environment.
- Partially Built-Out as Standard Office
- Open Floor Plan Layout
- Can be combined with additional space(s) for up to 115,740 SF of adjacent space
- Natural Light
- Open-Plan
Property Overview
The Landing at Westshore presents a rare full-building headquarters opportunity within a 44-acre corporate campus in Tampa’s Westshore business district. Spanning three stories, the property offers a single tenant exclusive occupancy and the ability to establish a distinct corporate identity in a professionally maintained campus environment. Located just five minutes from Tampa International Airport, the building combines exceptional accessibility with a robust amenity package, including a fitness center, tenant lounge, café, and collaborative gathering spaces. The result is a private headquarters experience that delivers the benefits of a standalone corporate campus while remaining connected to one of Tampa Bay’s most established business locations.
- Atrium
- Fitness Center
- Property Manager on Site
- Signage
- Air Conditioning
- Cafe
Property Facts
Select Tenants
- Floor
- Tenant Name
- Industry
- Multiple
- wipro
- Professional, Scientific, and Technical Services




Presented by
The Landing at Westshore | 4110 George Rd
Hmm, there seems to have been an error sending your message. Please try again.
Thanks! Your message was sent.