thank you

Your email has been sent.

Westway Grove 4601 Westway Park Blvd 5,466 - 48,138 SF of Office Space Available in Houston, TX 77041

Highlights
- Direct access to Beltway 8 with convenient connections to I-10 and US 290.
- On-site nature trails and shaded outdoor gathering areas.
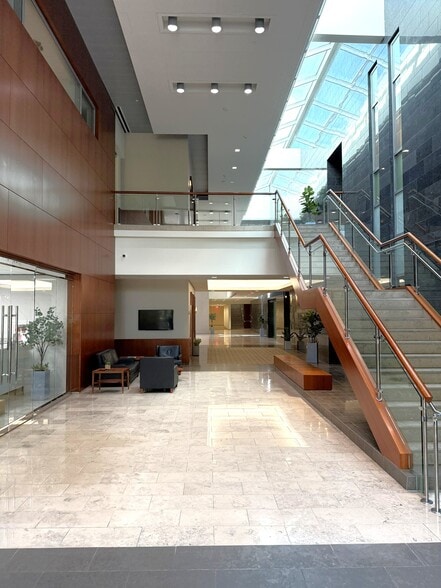
- Refreshed common areas support a professional business environment.
- Located within the 150-acre Westway Park business park.
- Two-story office building with covered and surface parking.
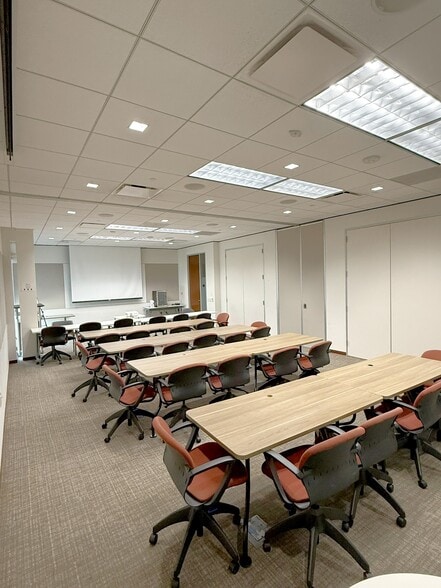
- Multiple suite layouts accommodate collaborative and private work styles.
All Available Spaces(5)
Display Rental Rate as
- Space
- Size
- Term
- Rental Rate
- Space Use
- Build-Out
- Available


- Lease rate does not include utilities, property expenses or building services
- Mostly Open Floor Plan Layout
- Can be combined with additional space(s) for up to 15,360 SF of adjacent space
- Fully Built-Out as Standard Office
- 18 Private Offices

- Lease rate does not include utilities, property expenses or building services
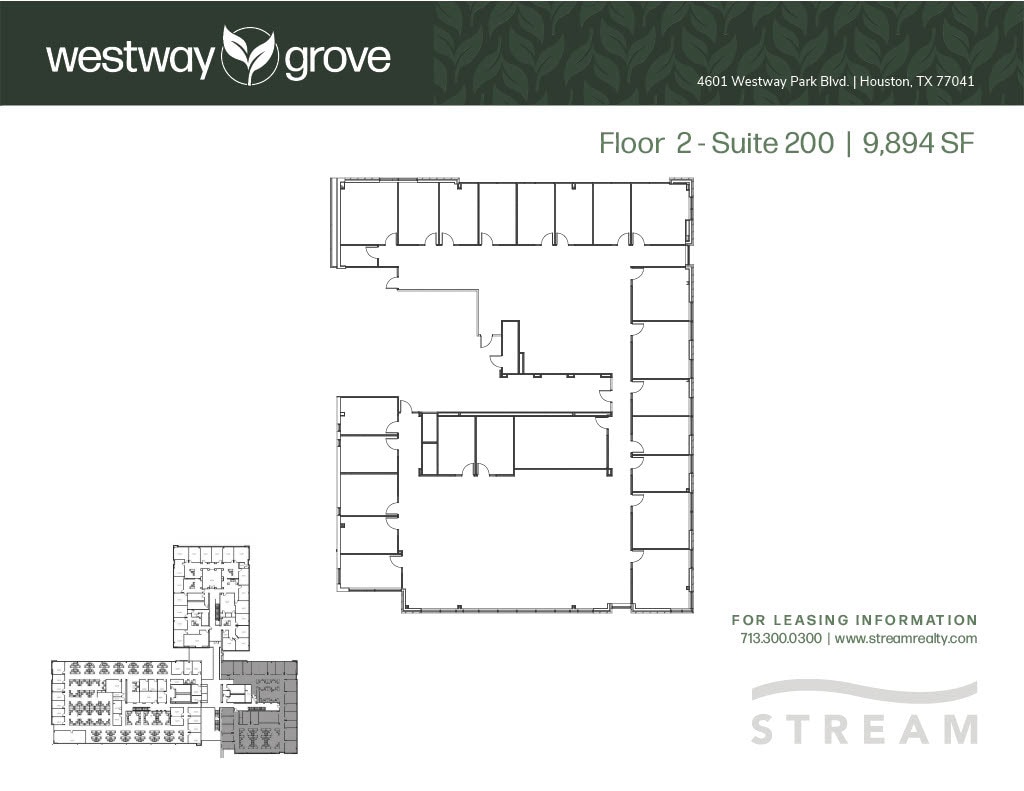
- Lease rate does not include utilities, property expenses or building services
- Office intensive layout
- Can be combined with additional space(s) for up to 15,360 SF of adjacent space
- Fully Built-Out as Standard Office
- 1 Conference Room
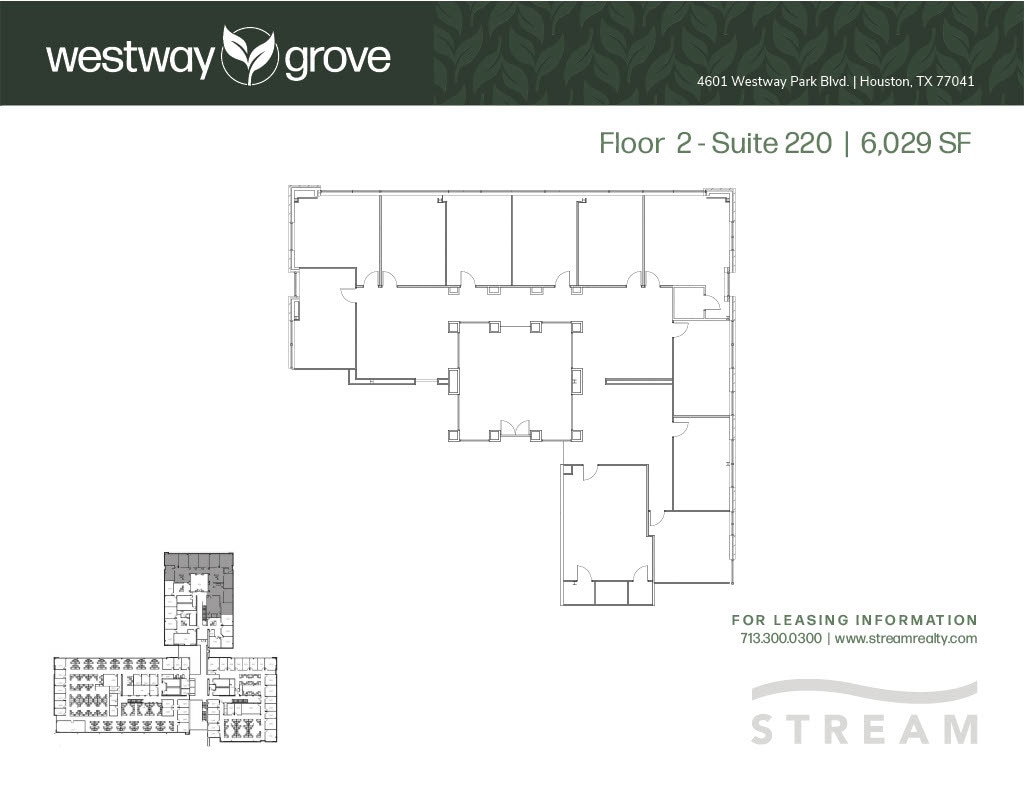
- Lease rate does not include utilities, property expenses or building services
- Office intensive layout
- Fully Built-Out as Standard Office
- 1 Conference Room
- Lease rate does not include utilities, property expenses or building services
| Space | Size | Term | Rental Rate | Space Use | Build-Out | Available |
| 1st Floor, Ste 110 | 5,466 SF | Negotiable | $16.00 /SF/YR $1.33 /SF/MO $172.22 /m²/YR $14.35 /m²/MO $7,288 /MO $87,456 /YR | Office | Full Build-Out | Now |
| 1st Floor, Ste 150 | 6,608 SF | Negotiable | $16.00 /SF/YR $1.33 /SF/MO $172.22 /m²/YR $14.35 /m²/MO $8,811 /MO $105,728 /YR | Office | Full Build-Out | 30 Days |
| 2nd Floor, Ste 200 | 9,894 SF | Negotiable | $16.00 /SF/YR $1.33 /SF/MO $172.22 /m²/YR $14.35 /m²/MO $13,192 /MO $158,304 /YR | Office | Full Build-Out | Now |
| 2nd Floor, Ste 220 | 6,092 SF | Negotiable | $16.00 /SF/YR $1.33 /SF/MO $172.22 /m²/YR $14.35 /m²/MO $8,123 /MO $97,472 /YR | Office | Full Build-Out | Now |
| 2nd Floor, Ste 230 | 20,078 SF | Negotiable | $16.00 /SF/YR $1.33 /SF/MO $172.22 /m²/YR $14.35 /m²/MO $26,771 /MO $321,248 /YR | Office | - | 30 Days |
1st Floor, Ste 110
| Size |
| 5,466 SF |
| Term |
| Negotiable |
| Rental Rate |
| $16.00 /SF/YR $1.33 /SF/MO $172.22 /m²/YR $14.35 /m²/MO $7,288 /MO $87,456 /YR |
| Space Use |
| Office |
| Build-Out |
| Full Build-Out |
| Available |
| Now |
1st Floor, Ste 150
| Size |
| 6,608 SF |
| Term |
| Negotiable |
| Rental Rate |
| $16.00 /SF/YR $1.33 /SF/MO $172.22 /m²/YR $14.35 /m²/MO $8,811 /MO $105,728 /YR |
| Space Use |
| Office |
| Build-Out |
| Full Build-Out |
| Available |
| 30 Days |
2nd Floor, Ste 200
| Size |
| 9,894 SF |
| Term |
| Negotiable |
| Rental Rate |
| $16.00 /SF/YR $1.33 /SF/MO $172.22 /m²/YR $14.35 /m²/MO $13,192 /MO $158,304 /YR |
| Space Use |
| Office |
| Build-Out |
| Full Build-Out |
| Available |
| Now |
2nd Floor, Ste 220
| Size |
| 6,092 SF |
| Term |
| Negotiable |
| Rental Rate |
| $16.00 /SF/YR $1.33 /SF/MO $172.22 /m²/YR $14.35 /m²/MO $8,123 /MO $97,472 /YR |
| Space Use |
| Office |
| Build-Out |
| Full Build-Out |
| Available |
| Now |
2nd Floor, Ste 230
| Size |
| 20,078 SF |
| Term |
| Negotiable |
| Rental Rate |
| $16.00 /SF/YR $1.33 /SF/MO $172.22 /m²/YR $14.35 /m²/MO $26,771 /MO $321,248 /YR |
| Space Use |
| Office |
| Build-Out |
| - |
| Available |
| 30 Days |
1 of 2
Videos
Matterport 3D Exterior
Matterport 3D Tour
Photos
Street View
Street
Map
1st Floor, Ste 110
| Size | 5,466 SF |
| Term | Negotiable |
| Rental Rate | $16.00 /SF/YR |
| Space Use | Office |
| Build-Out | Full Build-Out |
| Available | Now |
- Lease rate does not include utilities, property expenses or building services
- Fully Built-Out as Standard Office
- Mostly Open Floor Plan Layout
- 18 Private Offices
- Can be combined with additional space(s) for up to 15,360 SF of adjacent space
1 of 1
Videos
Matterport 3D Exterior
Matterport 3D Tour
Photos
Street View
Street
Map
1st Floor, Ste 150
| Size | 6,608 SF |
| Term | Negotiable |
| Rental Rate | $16.00 /SF/YR |
| Space Use | Office |
| Build-Out | Full Build-Out |
| Available | 30 Days |
- Lease rate does not include utilities, property expenses or building services
1 of 1
Videos
Matterport 3D Exterior
Matterport 3D Tour
Photos
Street View
Street
Map
2nd Floor, Ste 200
| Size | 9,894 SF |
| Term | Negotiable |
| Rental Rate | $16.00 /SF/YR |
| Space Use | Office |
| Build-Out | Full Build-Out |
| Available | Now |
- Lease rate does not include utilities, property expenses or building services
- Fully Built-Out as Standard Office
- Office intensive layout
- 1 Conference Room
- Can be combined with additional space(s) for up to 15,360 SF of adjacent space
1 of 1
Videos
Matterport 3D Exterior
Matterport 3D Tour
Photos
Street View
Street
Map
2nd Floor, Ste 220
| Size | 6,092 SF |
| Term | Negotiable |
| Rental Rate | $16.00 /SF/YR |
| Space Use | Office |
| Build-Out | Full Build-Out |
| Available | Now |
- Lease rate does not include utilities, property expenses or building services
- Fully Built-Out as Standard Office
- Office intensive layout
- 1 Conference Room
2nd Floor, Ste 230
| Size | 20,078 SF |
| Term | Negotiable |
| Rental Rate | $16.00 /SF/YR |
| Space Use | Office |
| Build-Out | - |
| Available | 30 Days |
- Lease rate does not include utilities, property expenses or building services
Property Overview
4601 Westway Park Blvd is a two-story office building constructed in 2006 within Westway Park in Houston, Texas. The property contains approximately 84,562 square feet and is situated on approximately 10.98 acres. The building provides covered and surface parking and is located near Beltway 8 with access to Interstate 10 and U.S. 290. Available office suites include fully built-out configurations with varying interior layouts, including private offices, conference rooms, and open work areas
Property Facts
Building Type
Office
Year Built
2006
Building Height
2 Stories
Building Size
84,562 SF
Building Class
B
Typical Floor Size
42,281 SF
Unfinished Ceiling Height
11’
Parking
125 Surface Parking Spaces
300 Covered Parking Spaces
1 1
Somewhat walkable
30/100
Exceptionally drivable
90/100
Limited public transit
30/100
Fairly bikeable
50/100


1 of 6
Videos
Matterport 3D Exterior
Matterport 3D Tour
Photos
Street View
Street
Map

1 of 1

Presented by
Westway Grove | 4601 Westway Park Blvd
Hmm, there seems to have been an error sending your message. Please try again.
Thanks! Your message was sent.